$570,000
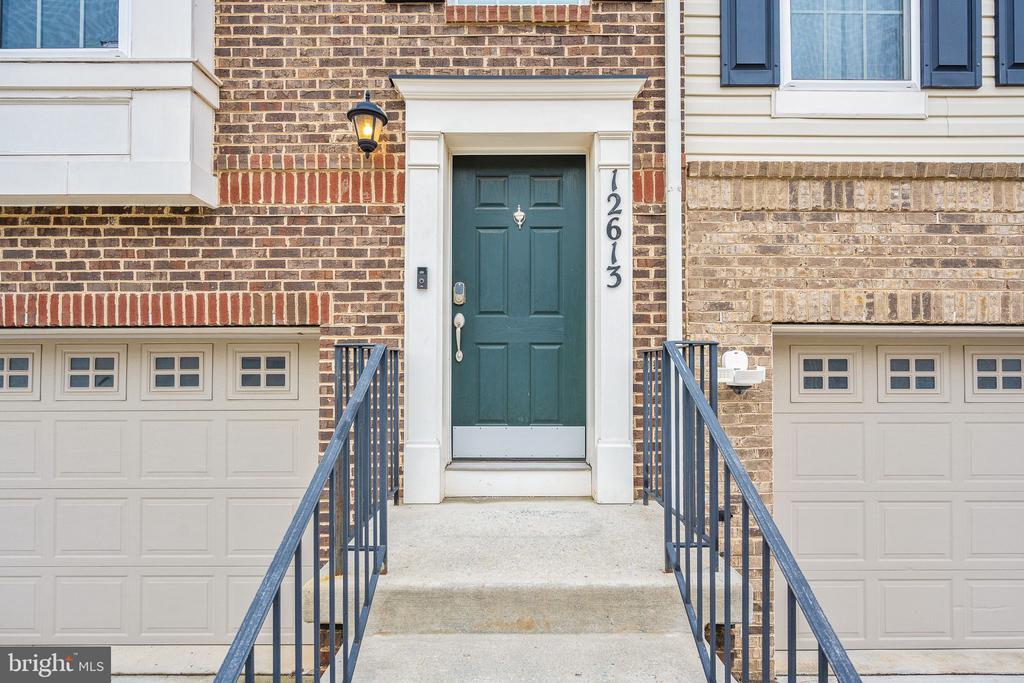
12613 RUSTIC ROCK LANE, BELTSVILLE, MD 20705
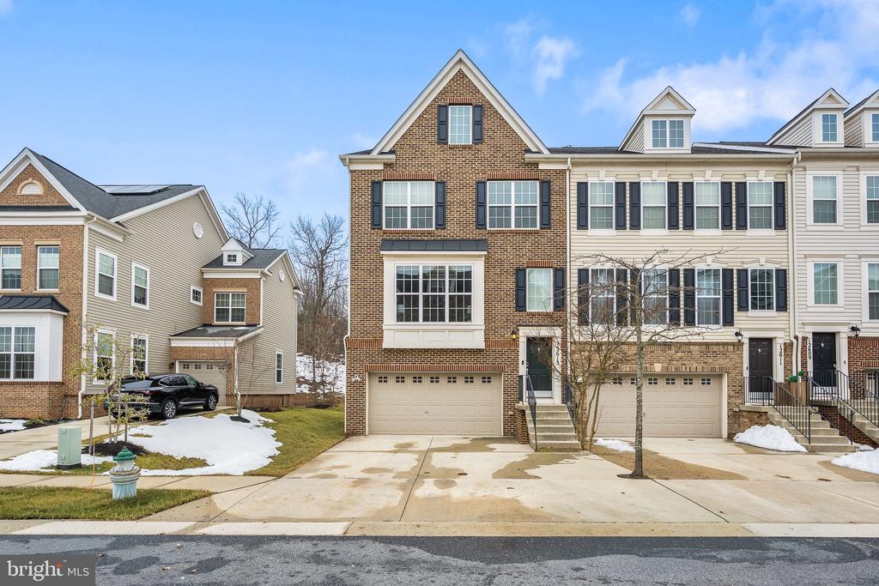
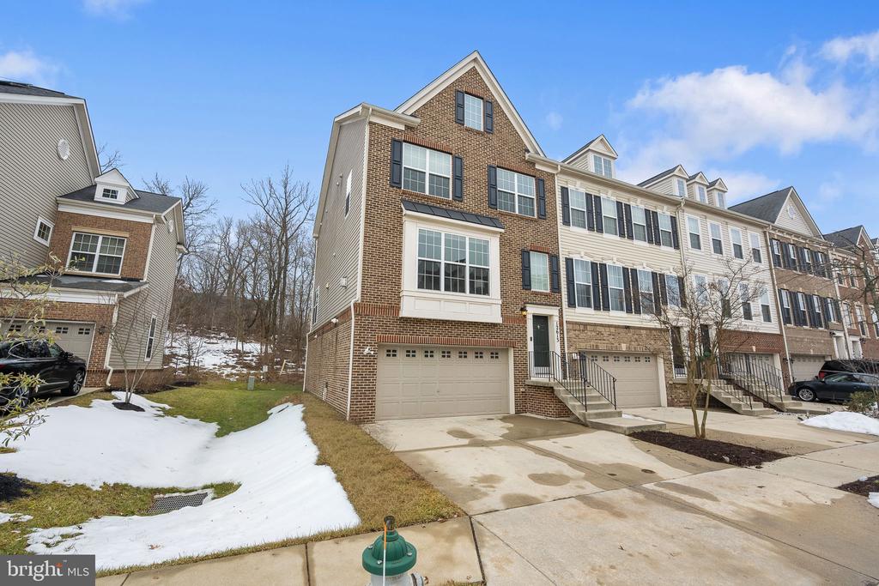
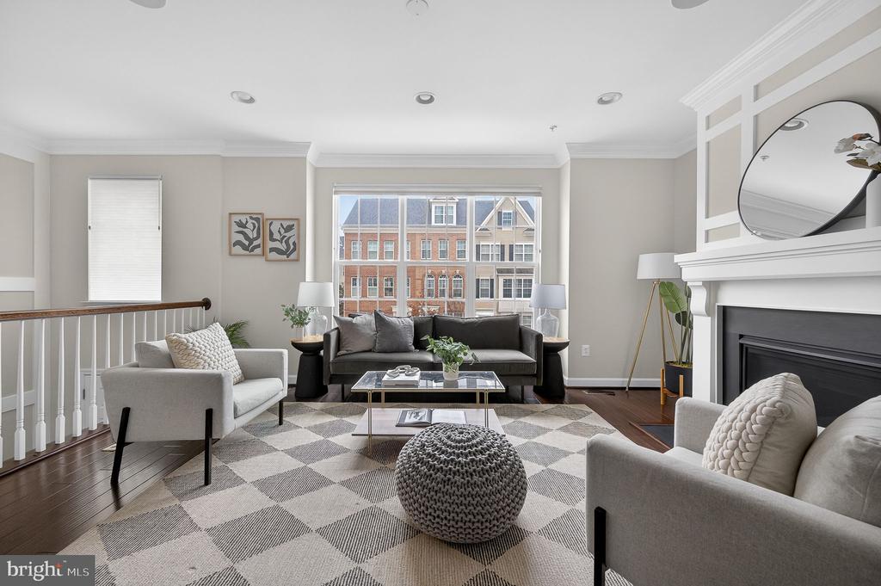
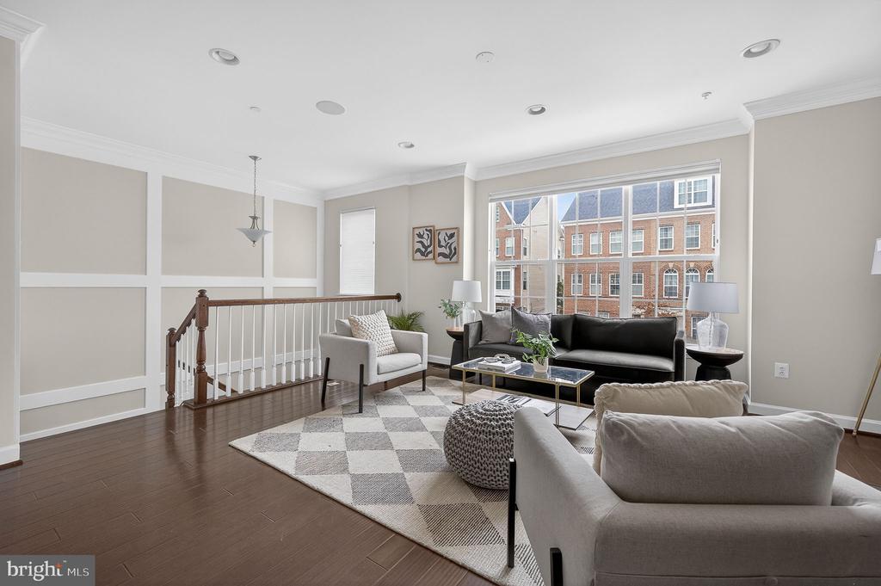
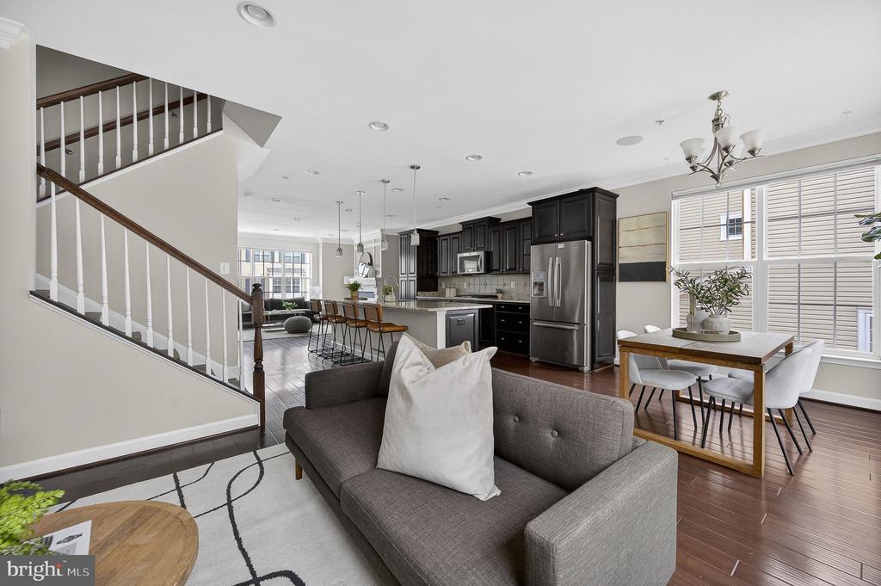
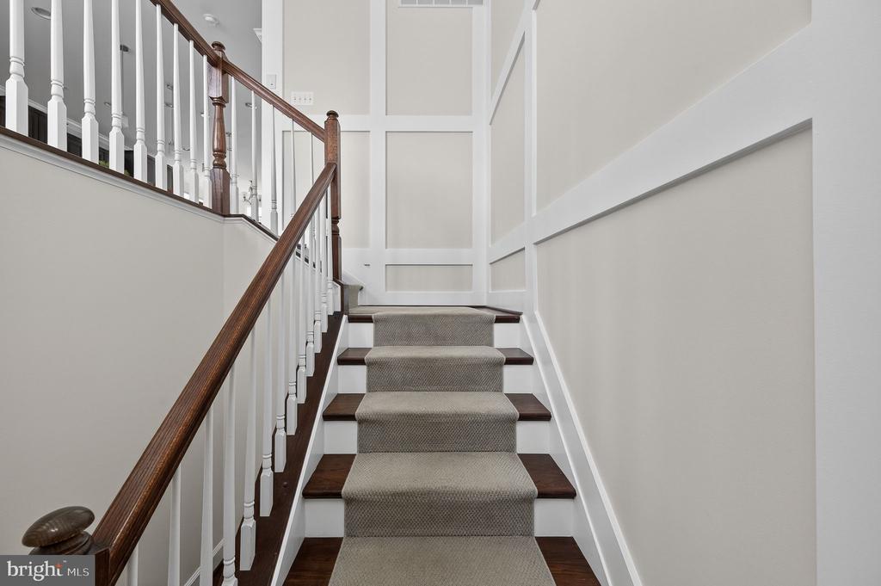
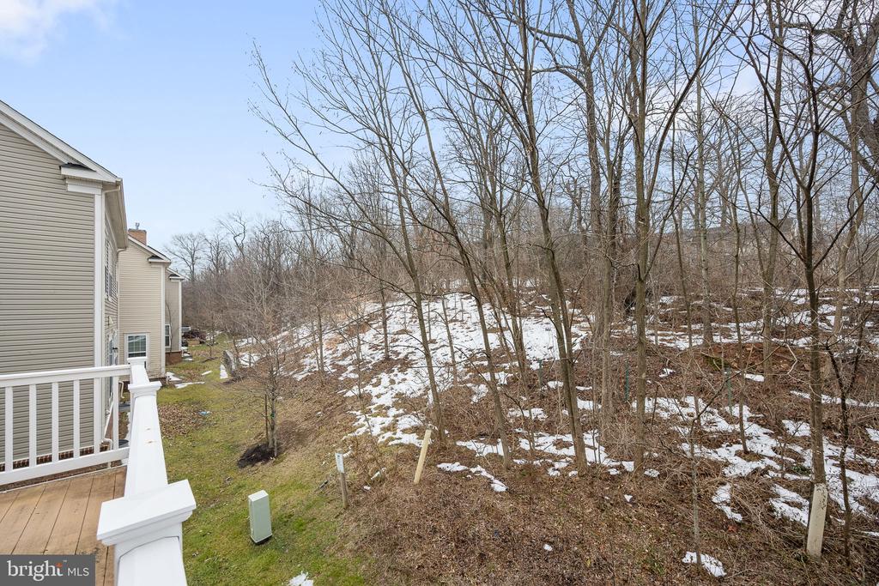
Set within the Brickyard community, this former model home end-unit townhome stands out for its natural light, thoughtful layout, and carefully selected finishes. The end-unit position provides added privacy and extra windows that bring in abundant natural light throughout the home.
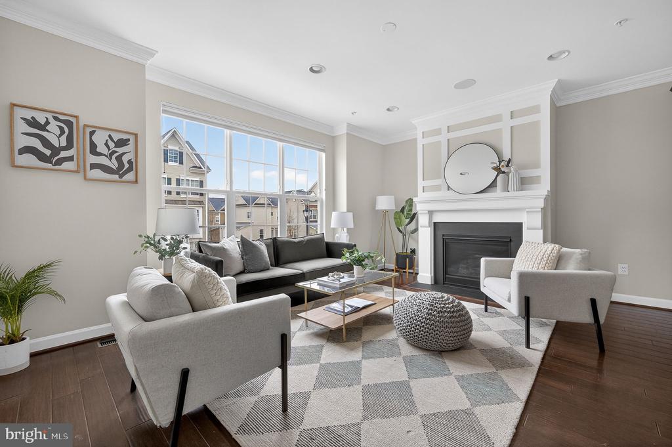
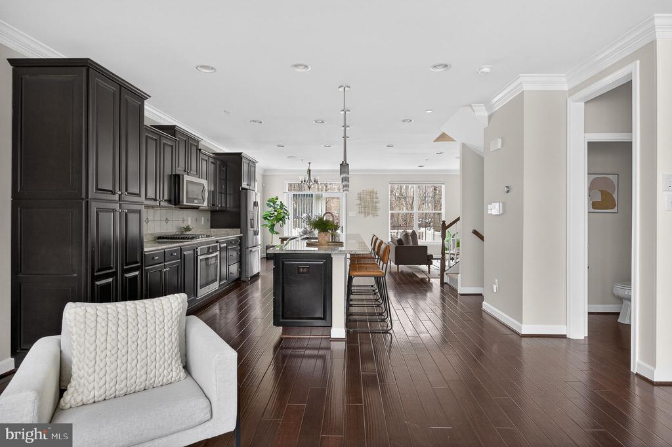
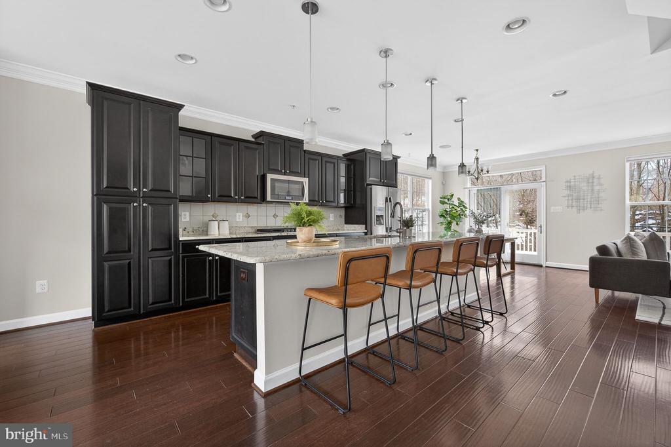
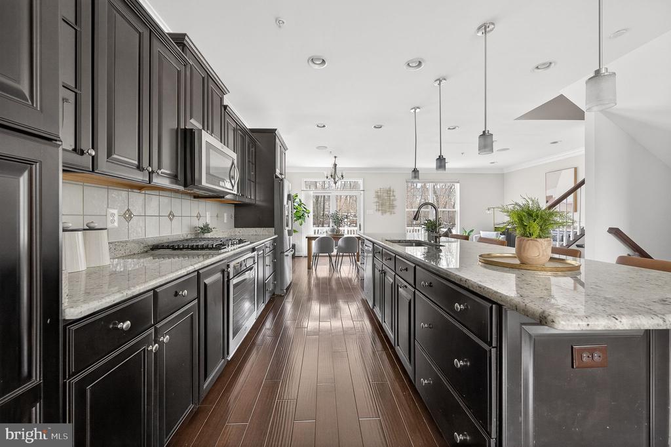
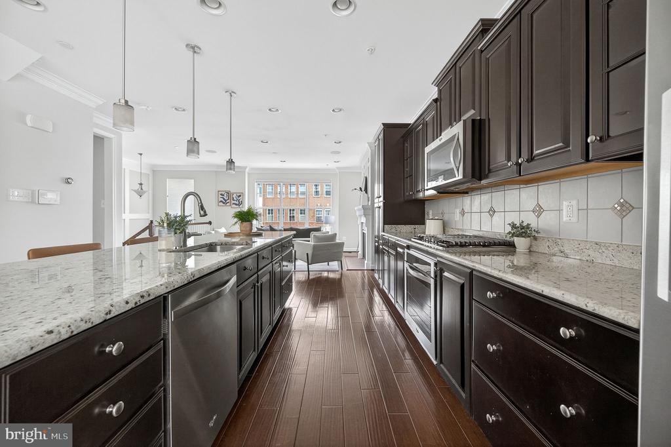
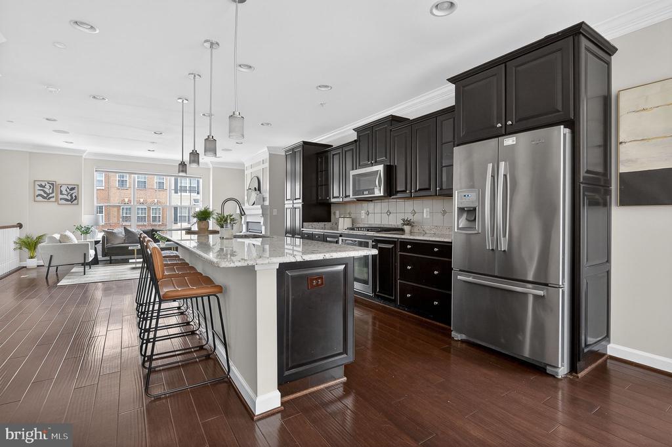
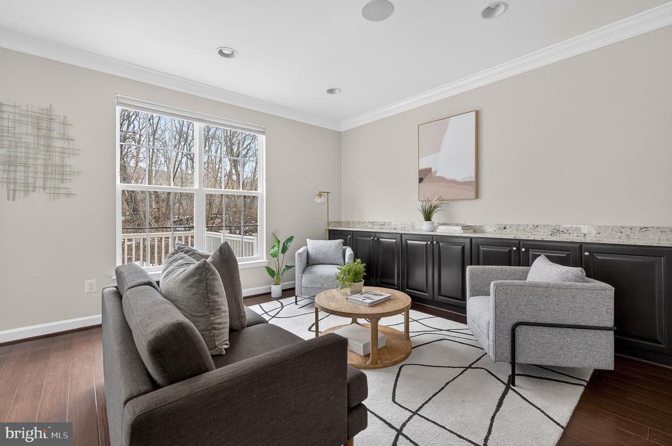
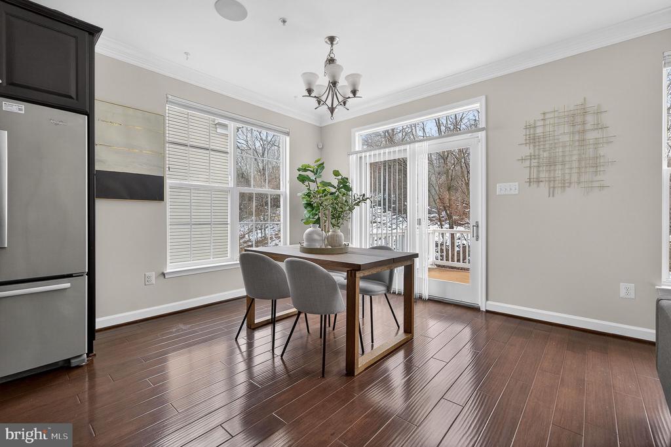
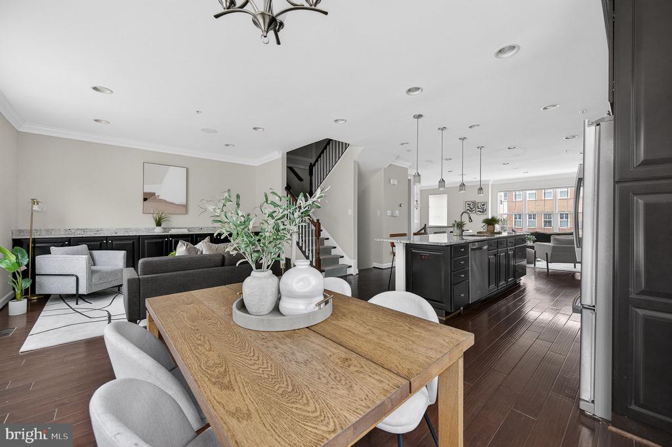
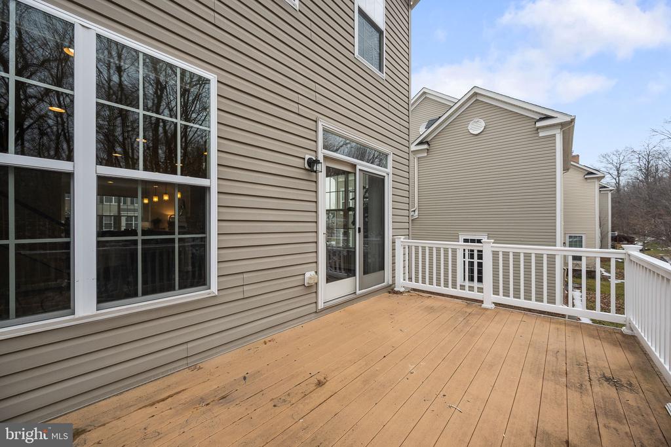
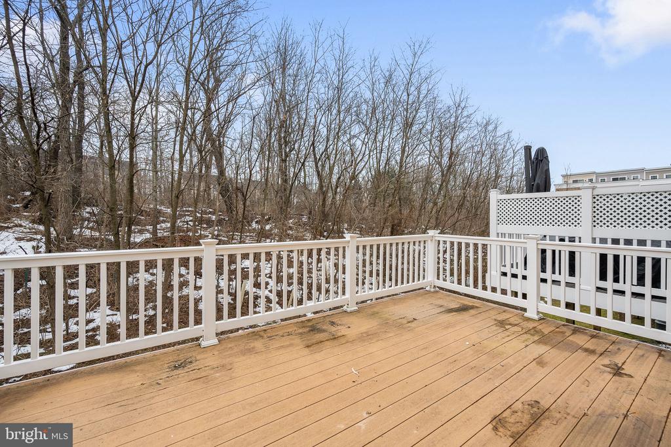
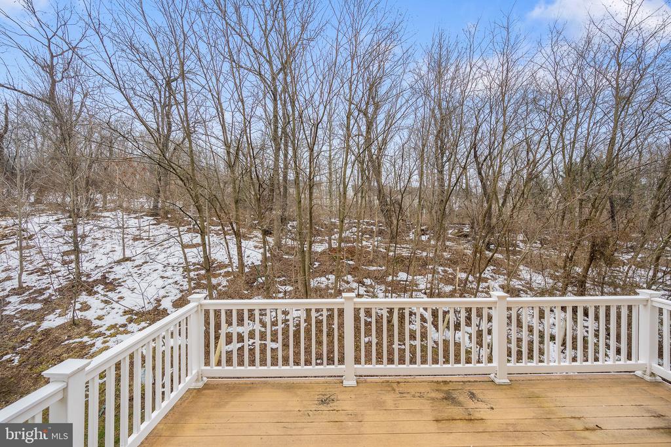
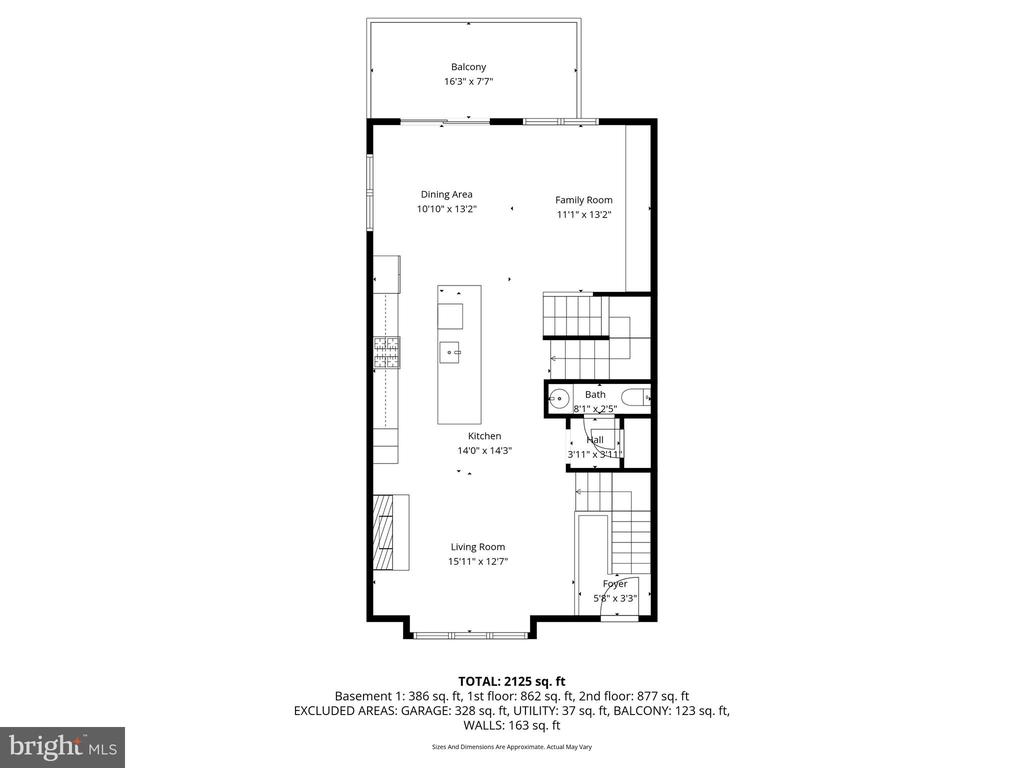
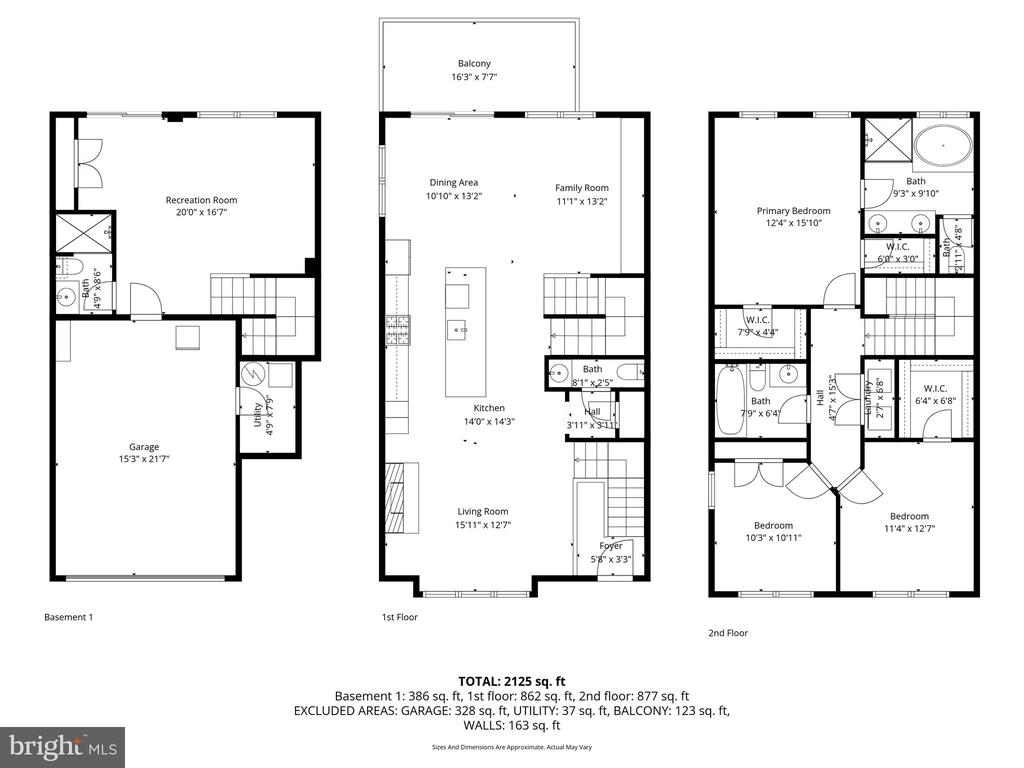
The interior has been freshly painted throughout much of the home, creating a bright, welcoming feel. The main living level features an open layout that flows comfortably from the kitchen into the living and dining areas, making it well-suited for everyday living and casual entertaining. The kitchen offers generous counter space, including a large center island, and opens directly to a dedicated dining area. A private balcony off the main level adds convenient outdoor space.
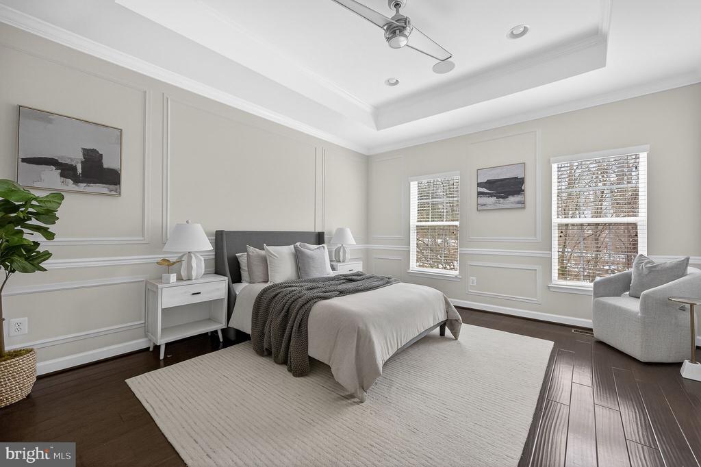
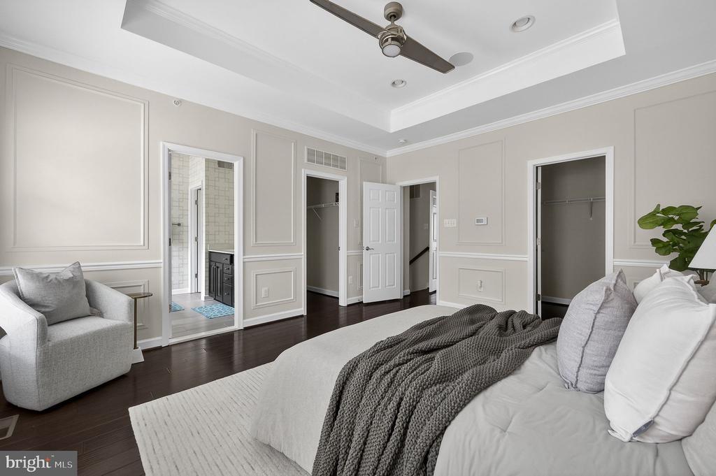
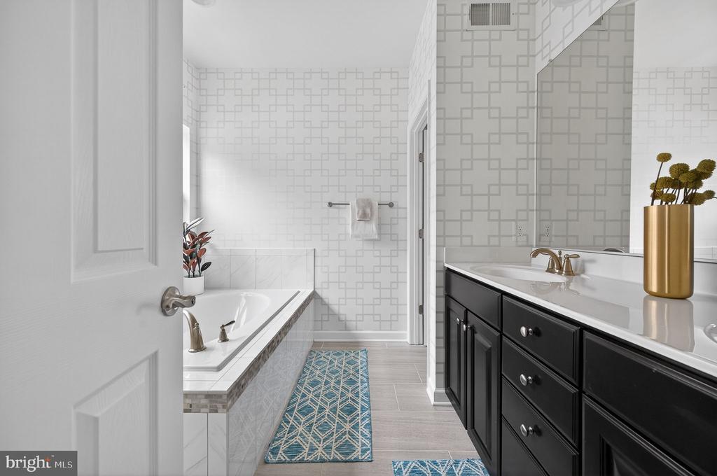
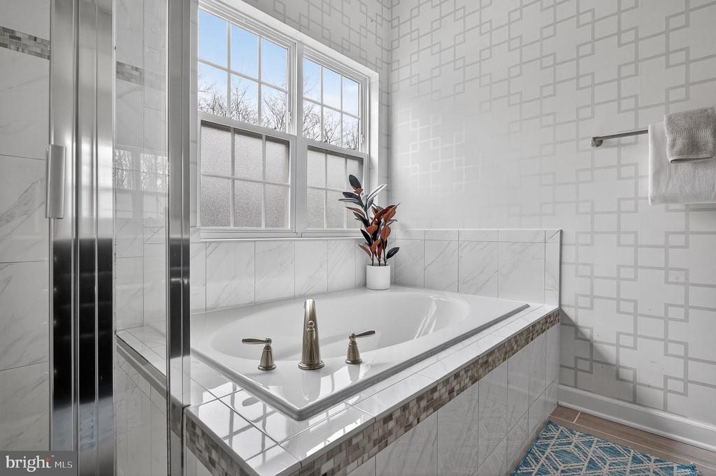
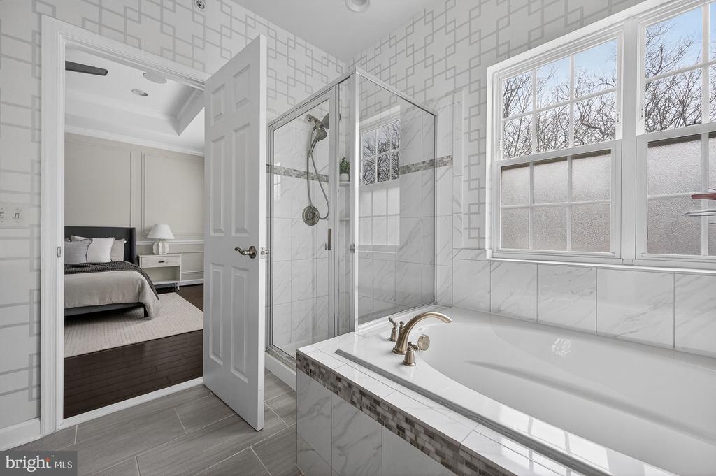
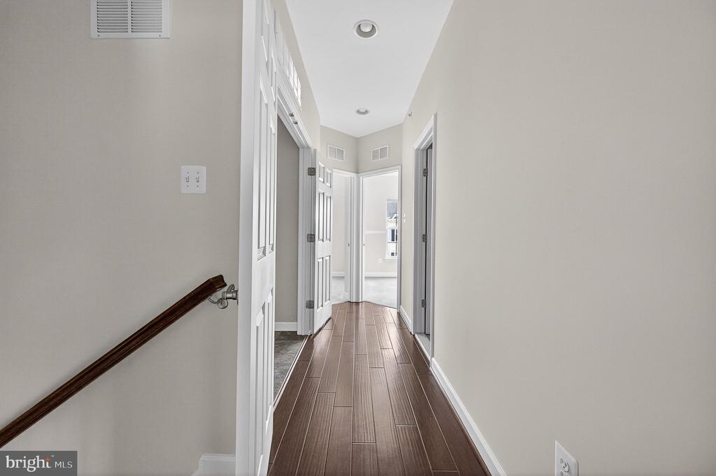
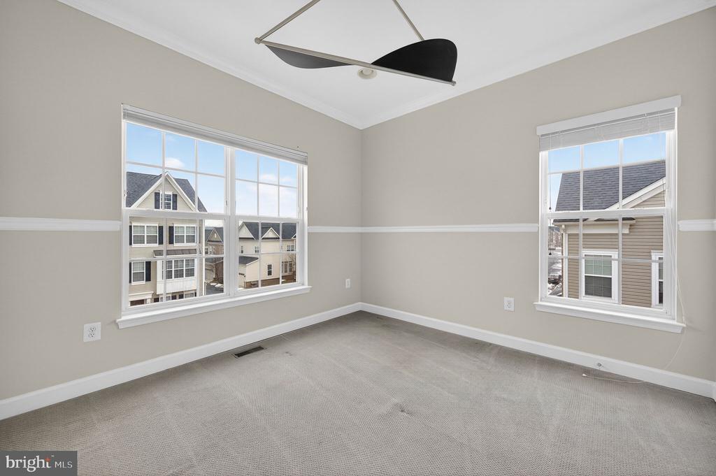
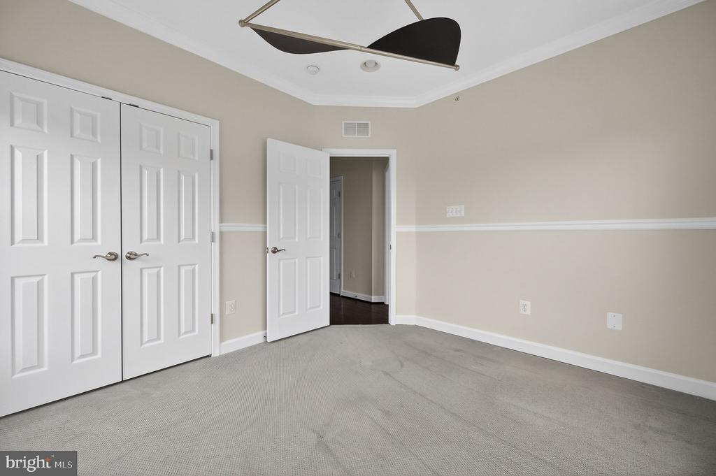
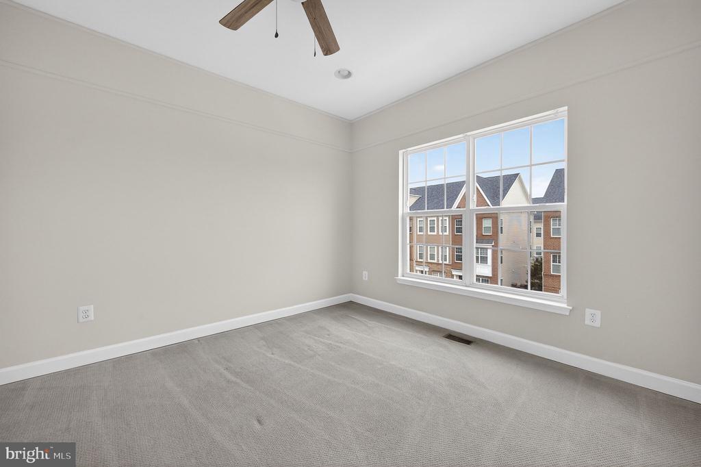
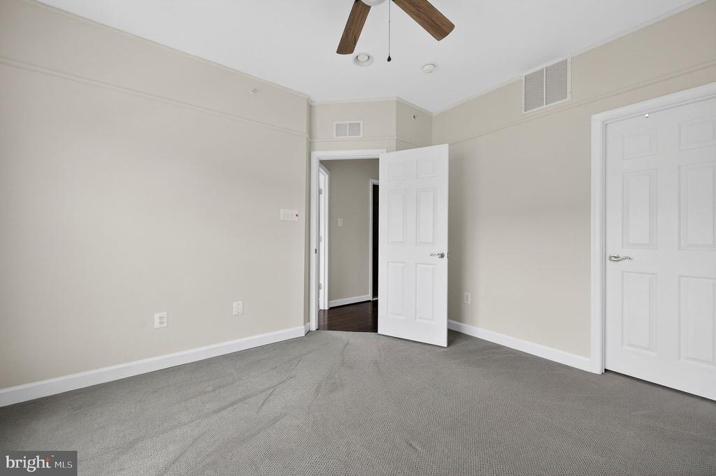
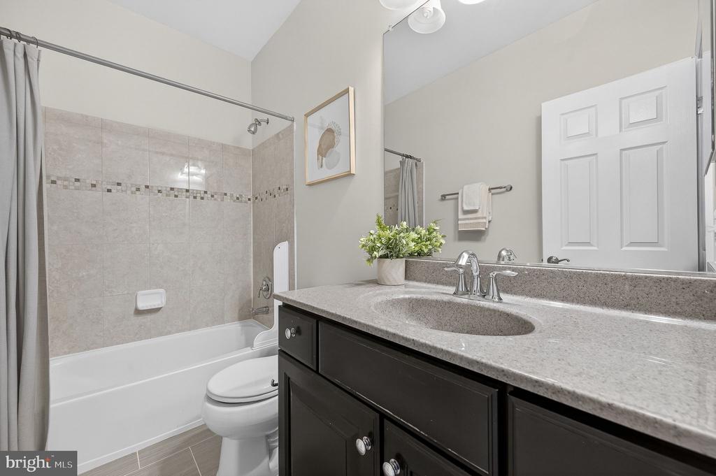
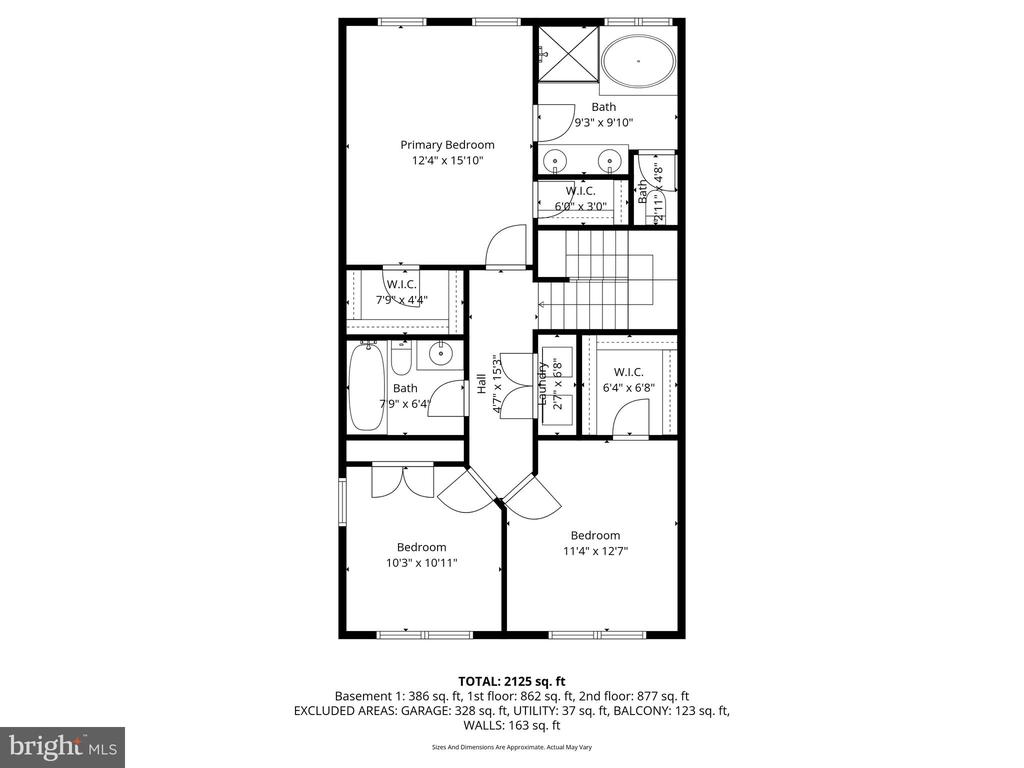
Upstairs, the primary suite features ample closet space and a private bath with a tub/shower combination. Each additional bedroom is well-proportioned and includes generous closet space, offering flexibility for storage, guests, or a home office.
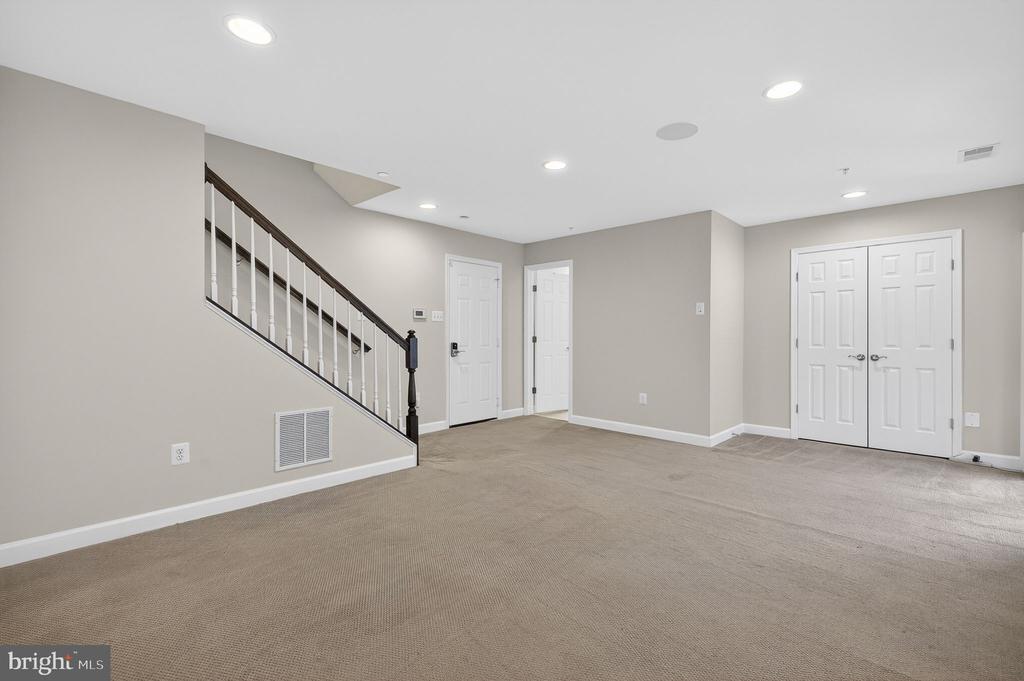
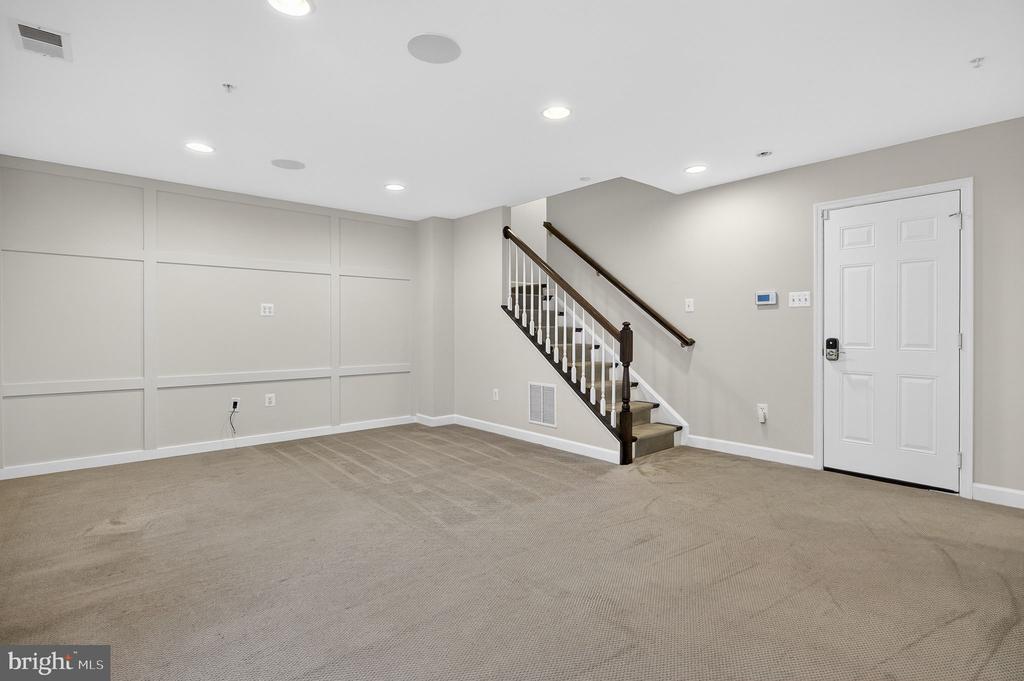
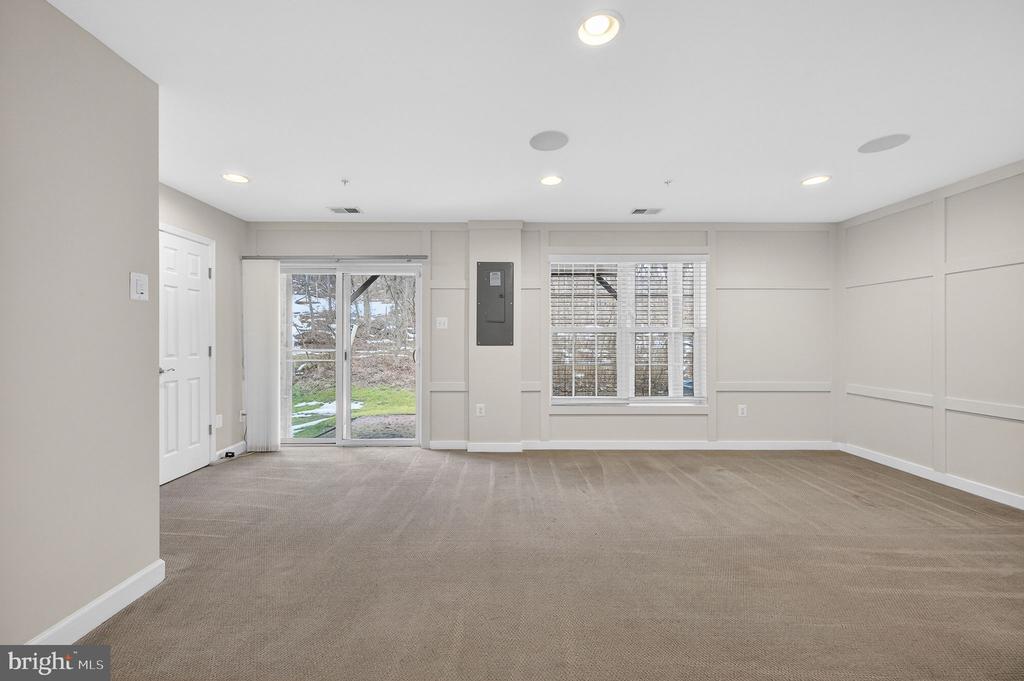
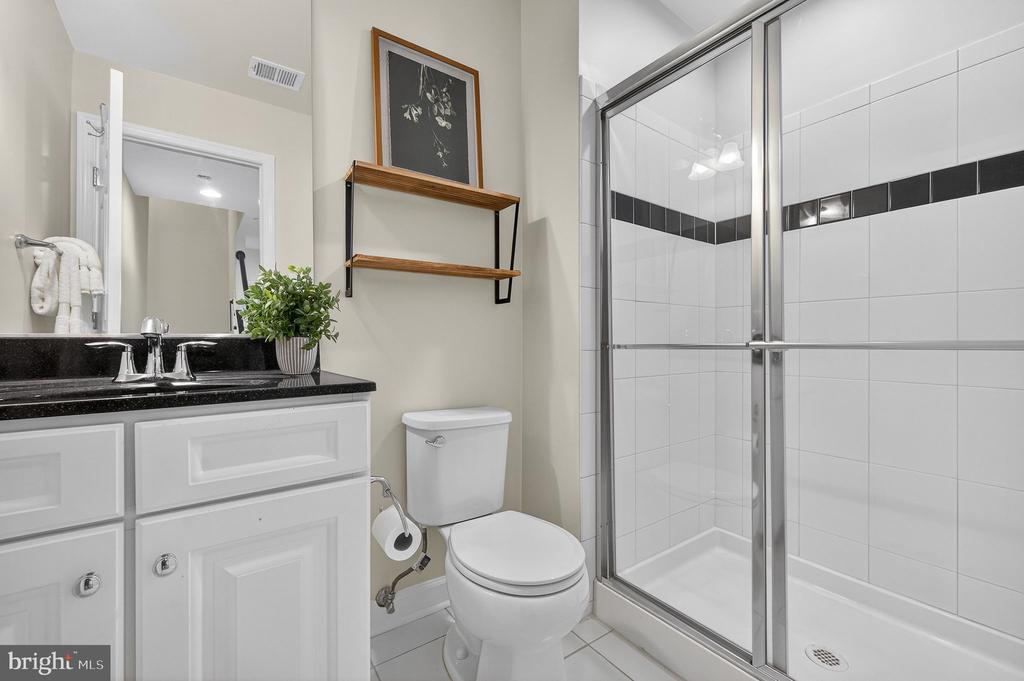
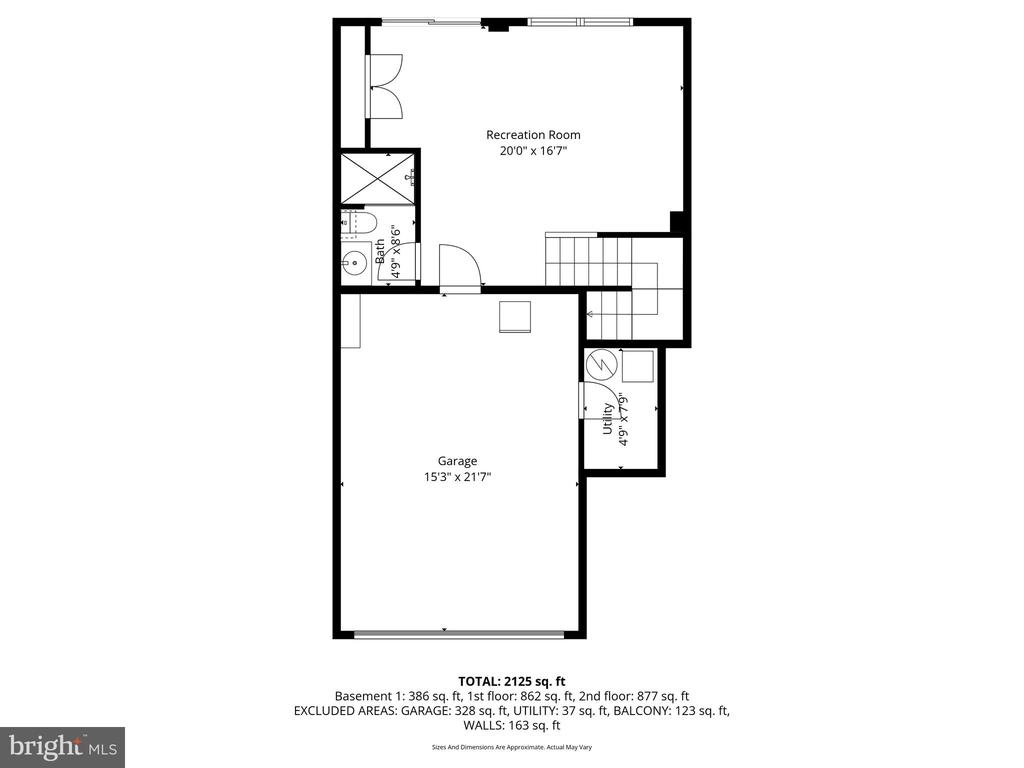
The walk-out lower level includes a generous bonus room with a full bathroom, offering excellent flexibility for guests, work-from-home needs, or recreation, with direct access from the attached garage
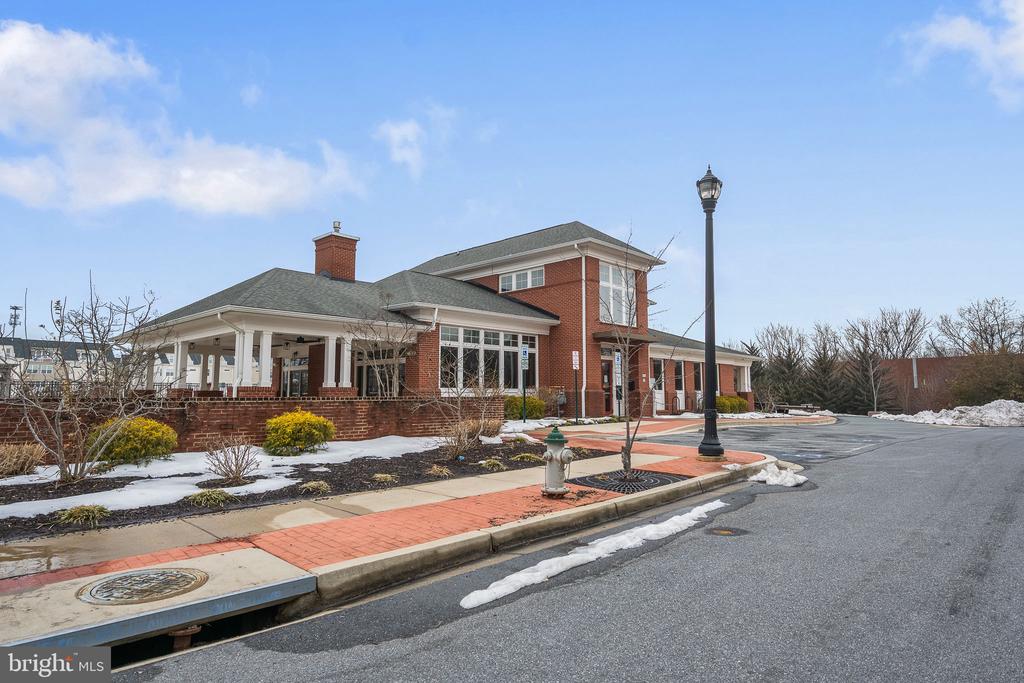
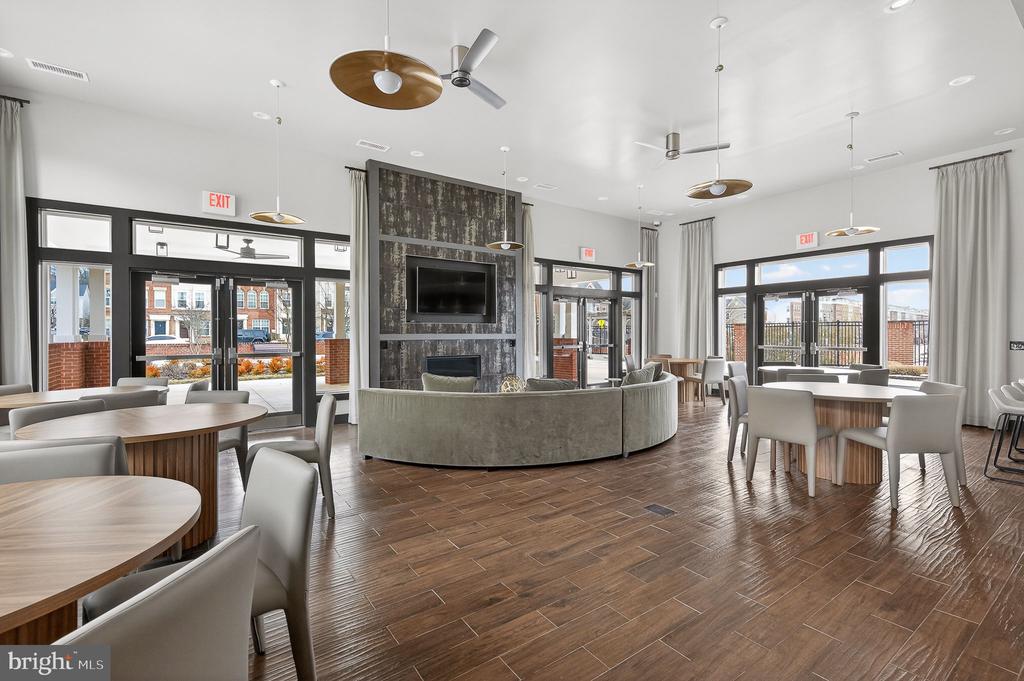
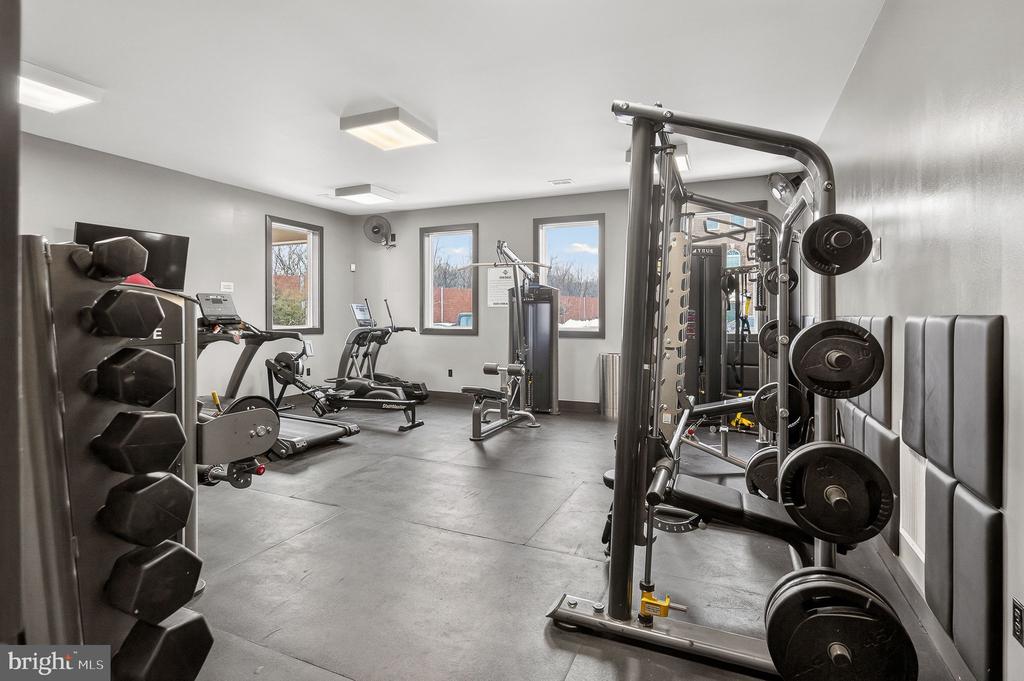
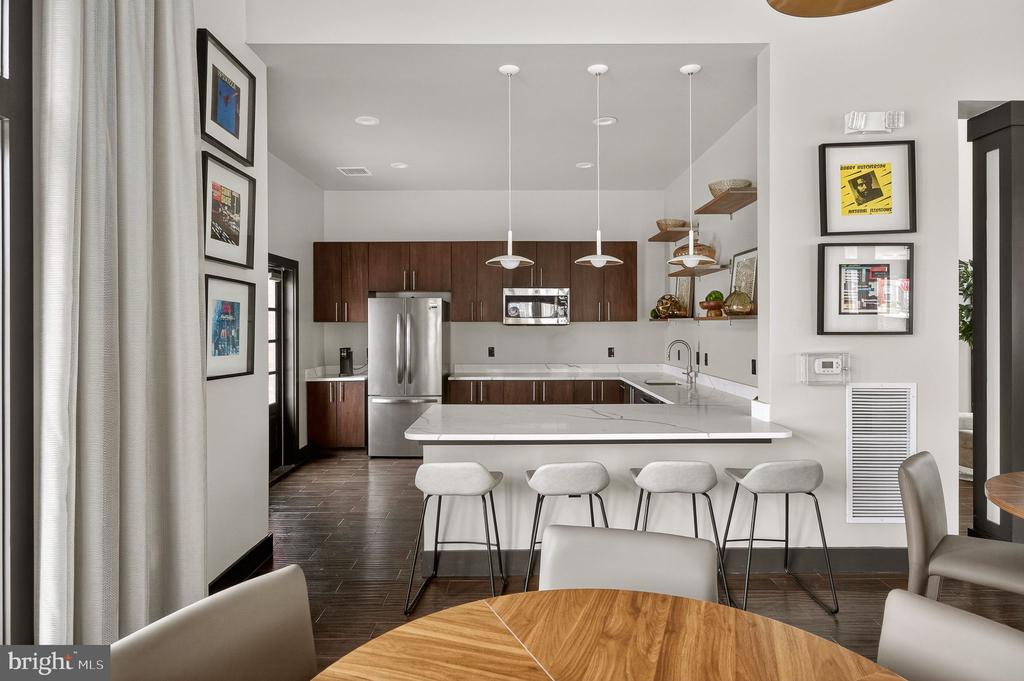
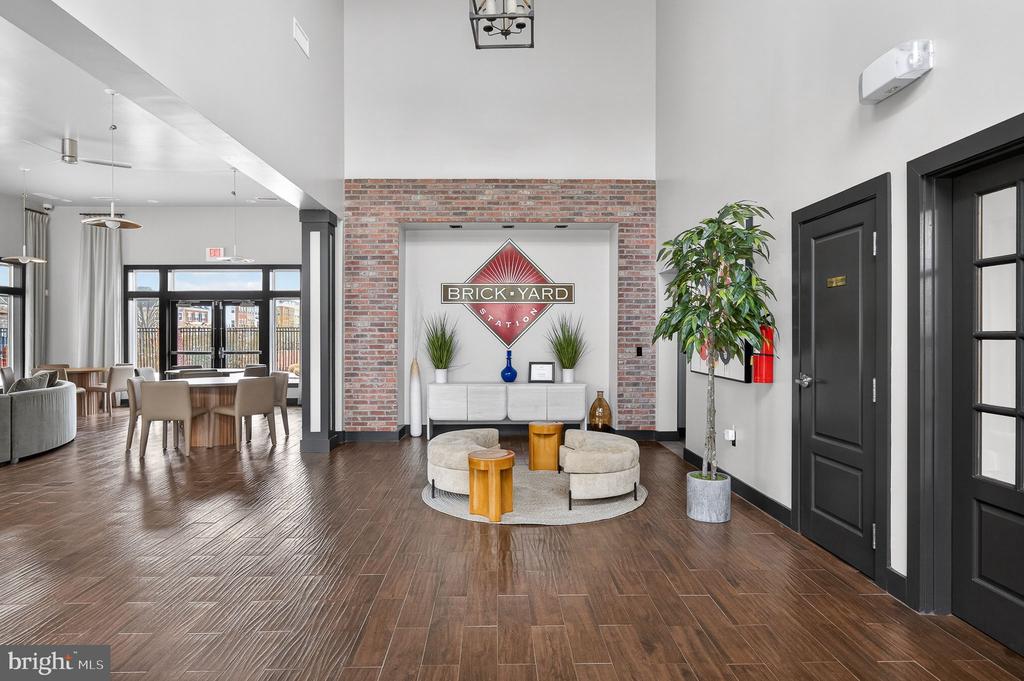
Brickyard residents enjoy access to a full suite of community amenities, including an outdoor pool, clubhouse with a fitness center, walking and jogging trails, a lake with seating areas, a volleyball court, an amphitheater, multiple playgrounds, and open green spaces. The neighborhood's walkable, community-oriented design creates a connected feel without being crowded.
The location offers excellent convenience, with easy access to I-95, Route 1, and the ICC, as well as nearby MARC train service and Greenbelt Metro, providing straightforward commuting options to both Washington, DC, and Baltimore. Shopping, dining, and everyday essentials are close by at Towne Centre at Laurel, along with additional retail options nearby.
This home combines space, flexibility, and community amenities in a well-established, growing neighborhood, offering a practical, comfortable place to call home.
School District: PRINCE GEORGE'S COUNTY PUBLIC SCHOOLS
Interior
Total Bedrooms: 3
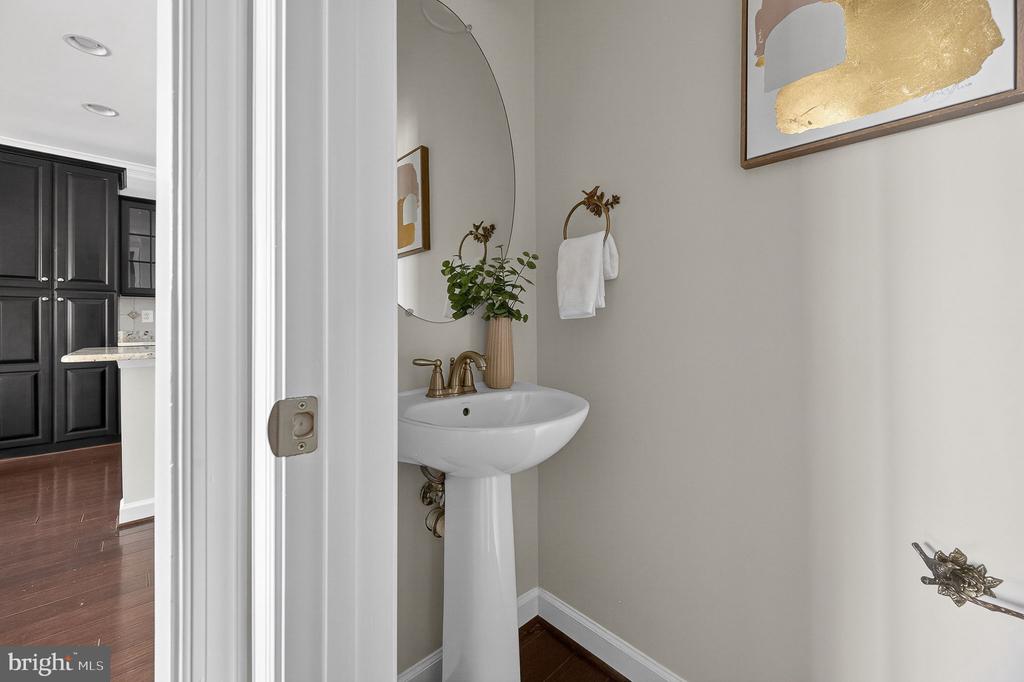
Total Bathrooms: 4
Full Bathrooms: 3
Half Bathrooms: 1
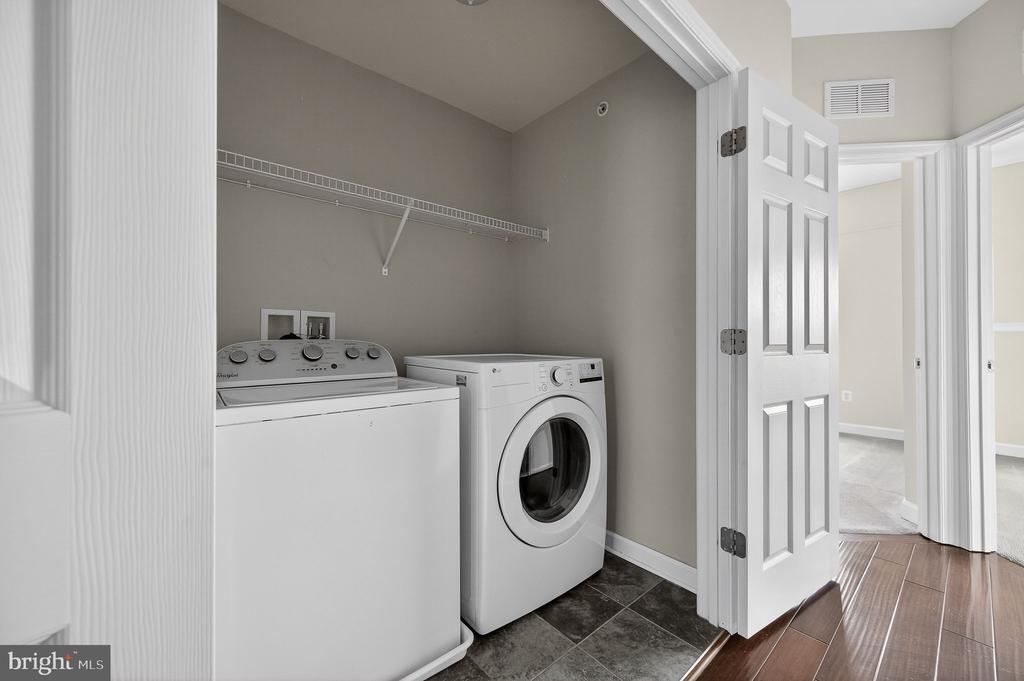
Laundry Room: Upper Floor
Flooring: Hardwood, Carpet
Fireplace: Wood
Appliances: Built-In Range, Dishwasher, Dryer - Front Loading, Washer - Front Loading, Built-In Microwave, Cooktop, Refrigerator, Stainless Steel Appliances, Water Heater
Other Interior Features: Carpet, Floor Plan - Open, Recessed Lighting, Bathroom - Soaking Tub, Bathroom - Tub Shower, Bathroom - Stall Shower, Breakfast Area, Ceiling Fan(s), Combination Dining/Living, Combination Kitchen/Dining, Combination Kitchen/Living, Dining Area, Family Room Off Kitchen, Kitchen - Eat-In, Kitchen - Gourmet, Kitchen - Island, Primary Bath(s), Window Treatments, Wood Floors
Exterior & Building
Stories: 3
Garage Space: 2.0
Water Source: Public
Pool: No Pool
Roof: Composite, Shingle
Lot Features: Corner
Parking: Attached Garage, Driveway
Heat Type: Forced Air
Air Conditioning: Central A/C
Sewer: Public Sewer
Substructure: Permanent
Disability Features: None
HOA Amenities: Pool - Outdoor, Tot Lots/Playground, Reserved/Assigned Parking
Security Features: Main Entrance Lock, Smoke Detector
Other Exterior Features: Exterior Lighting
Financial
Sales Price: $570,000
Real Estate Tax: $6,902/yr
HOA Fees: $140/mo
Zoning: NAC
View Virtual Tour
12613 RUSTIC ROCK LANE
Work With Agent
My mission is providing premium expertise and sterling service for my clients. Creating, in the end, a unique and different kind of real estate experience.