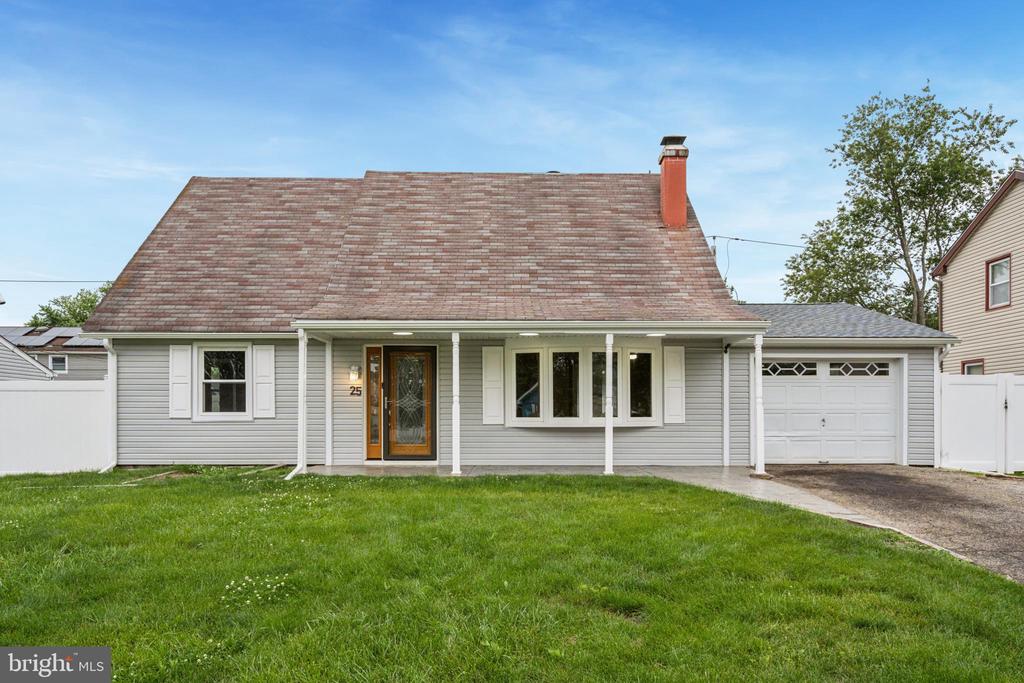
Welcome to this charming Cape Cod home in the heart of Willingboro, just a short walk from Hawthorne Park Elementary School. With a flexible layout and thoughtful features, it's well-suited to a range of lifestyles and needs.
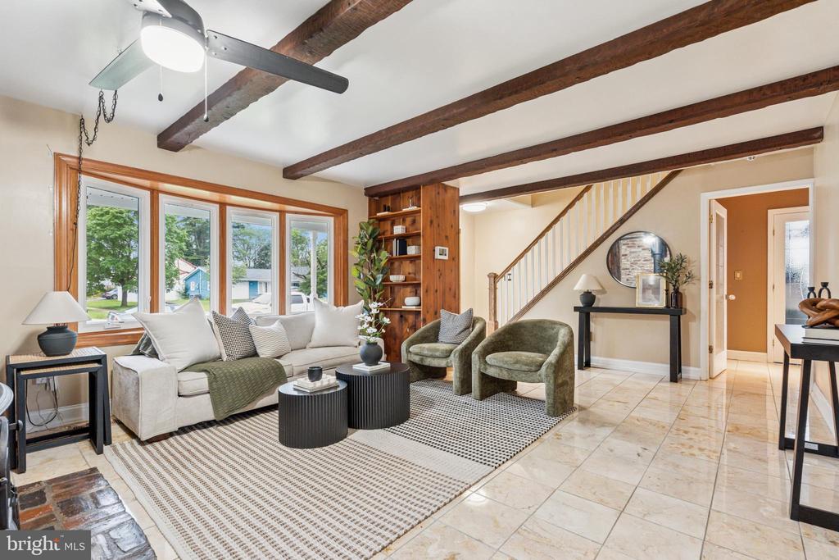
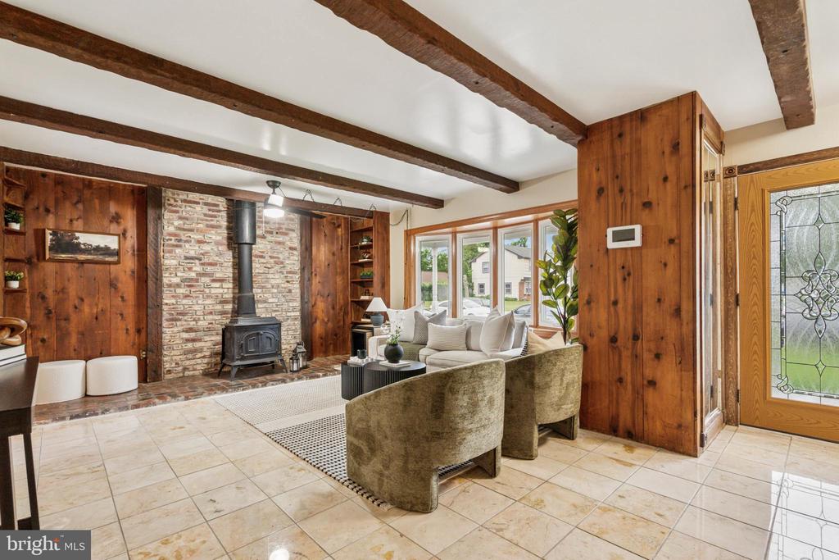
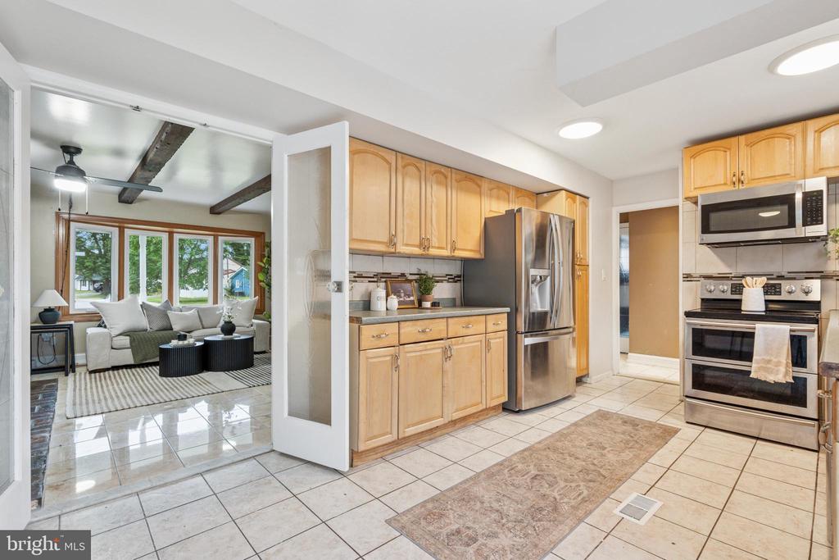
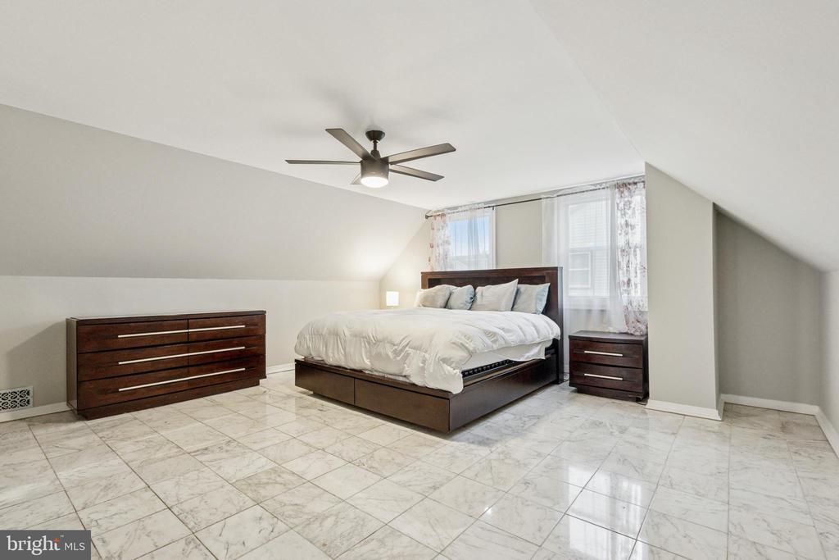
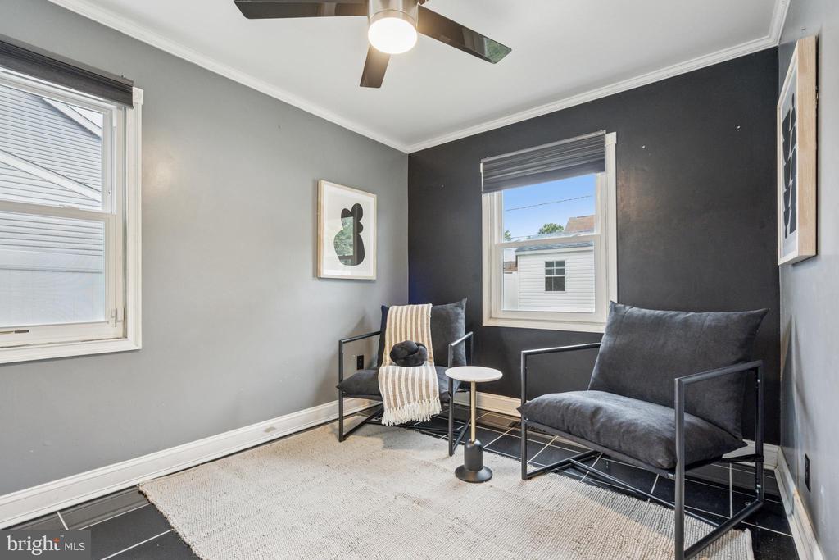
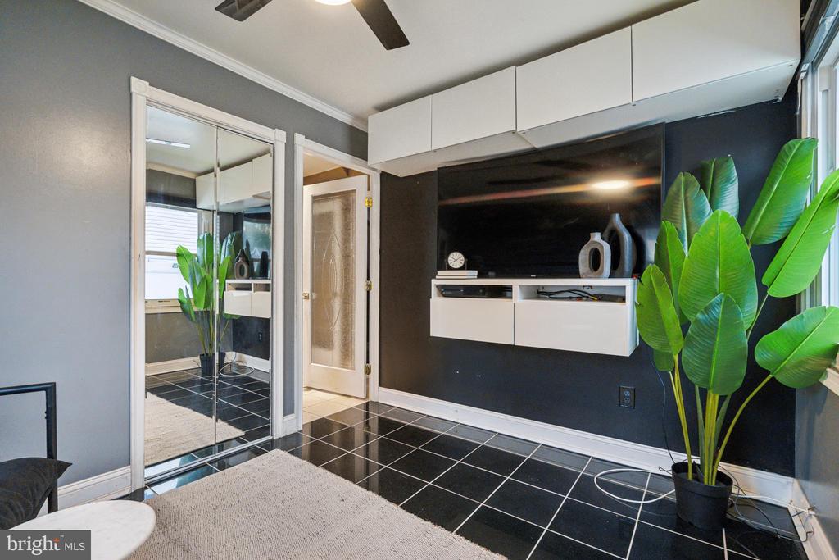
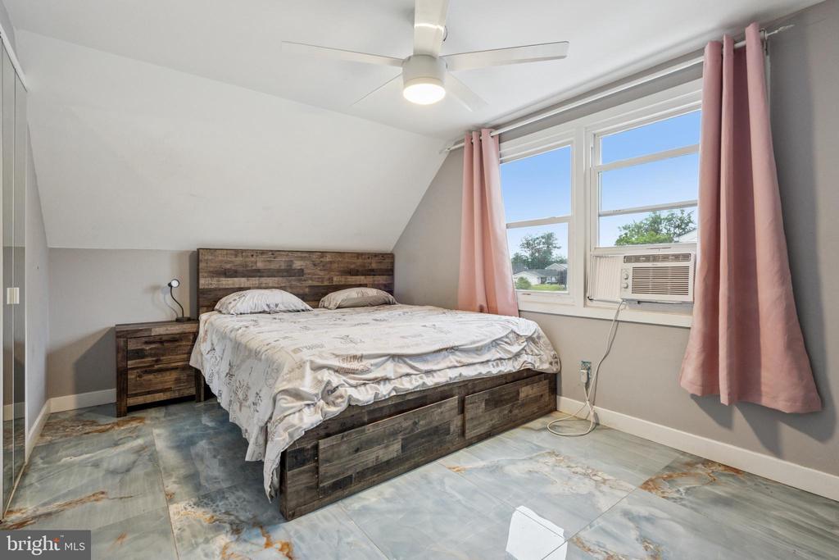
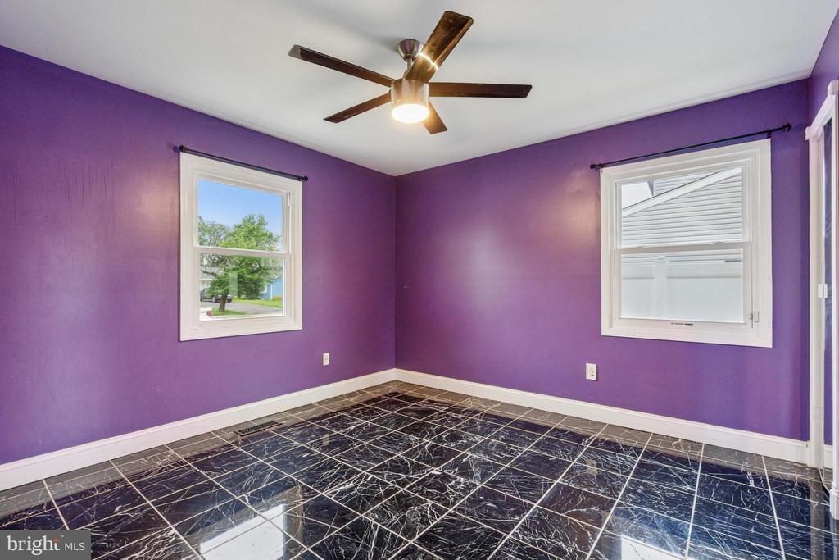
The main level features a generous living room with exposed wood beams and a wood-burning fireplace that adds warmth and character. There are four spacious bedrooms--two upstairs with a full bath, and two on the main floor along with another full bath--making it ideal for guests, multi-generational living, or anyone who prefers first-floor access.
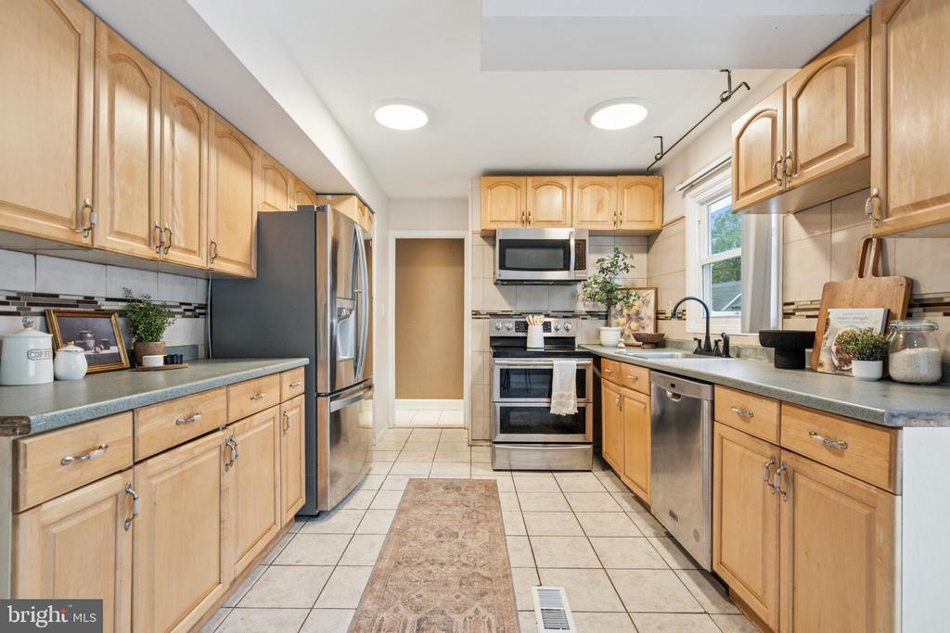
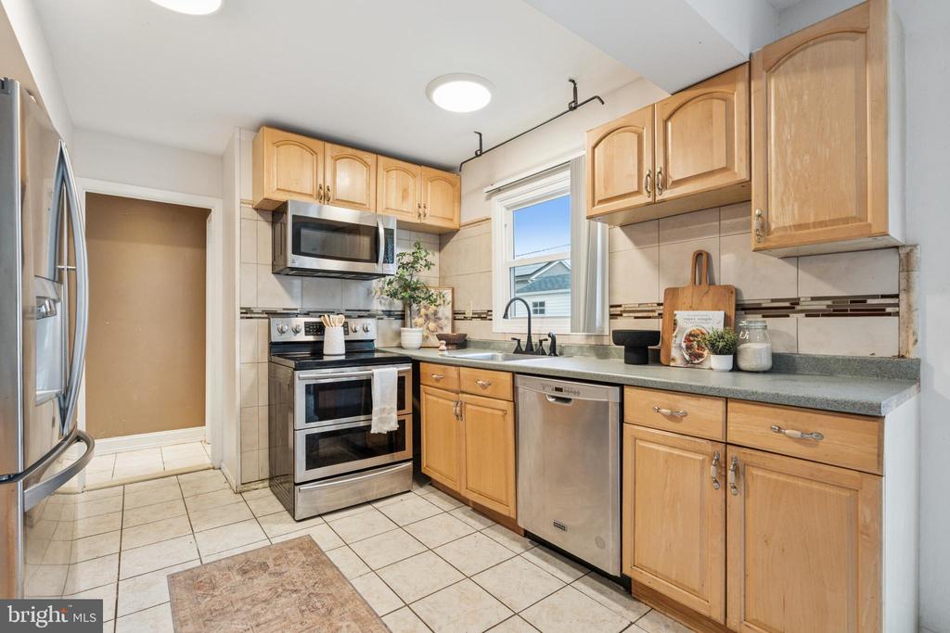
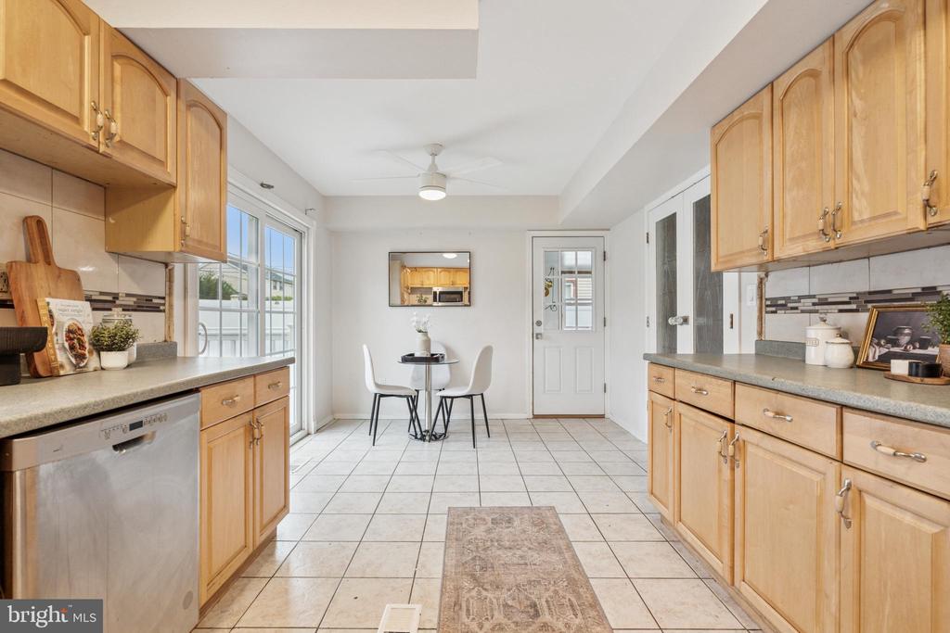
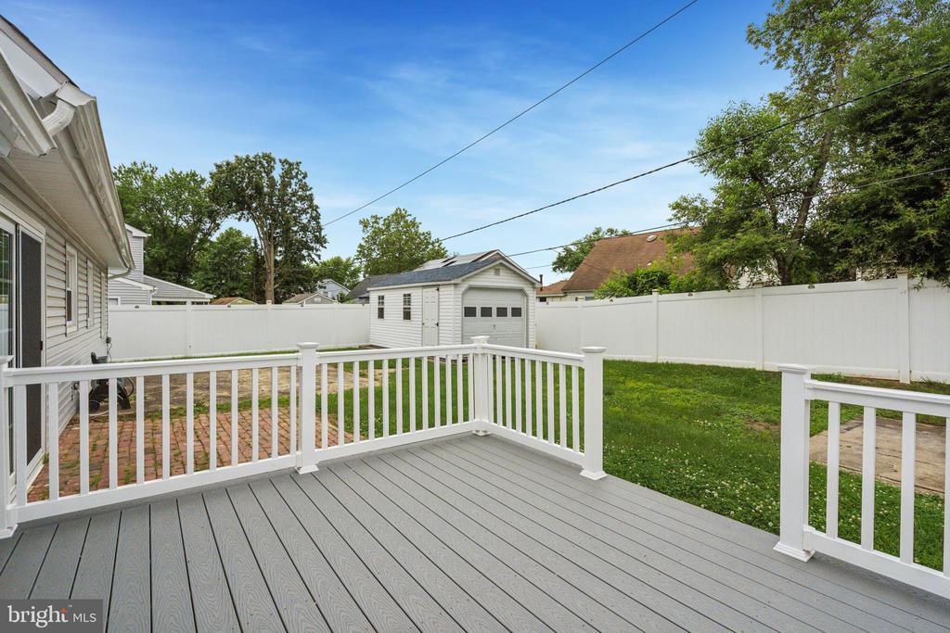
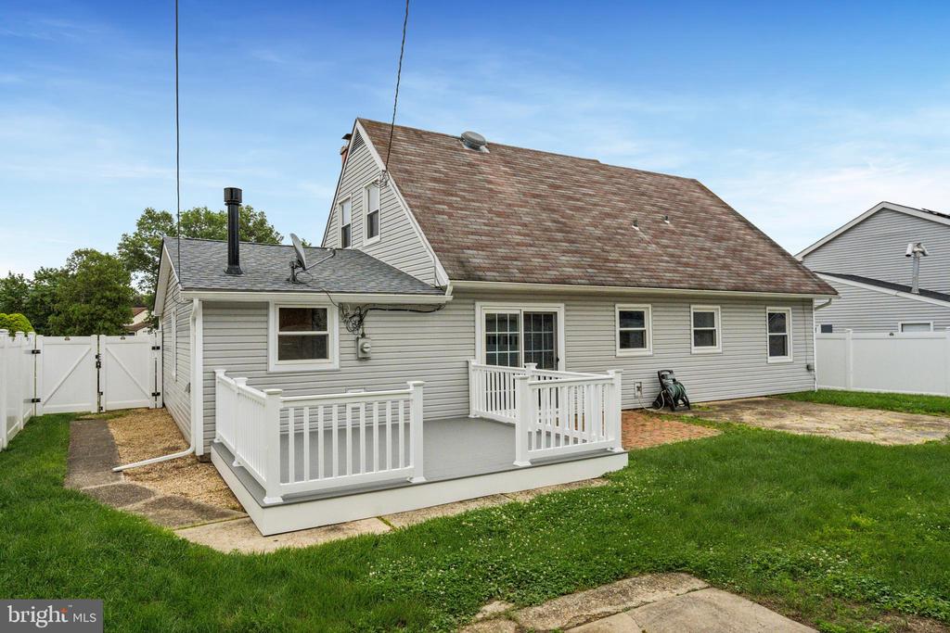
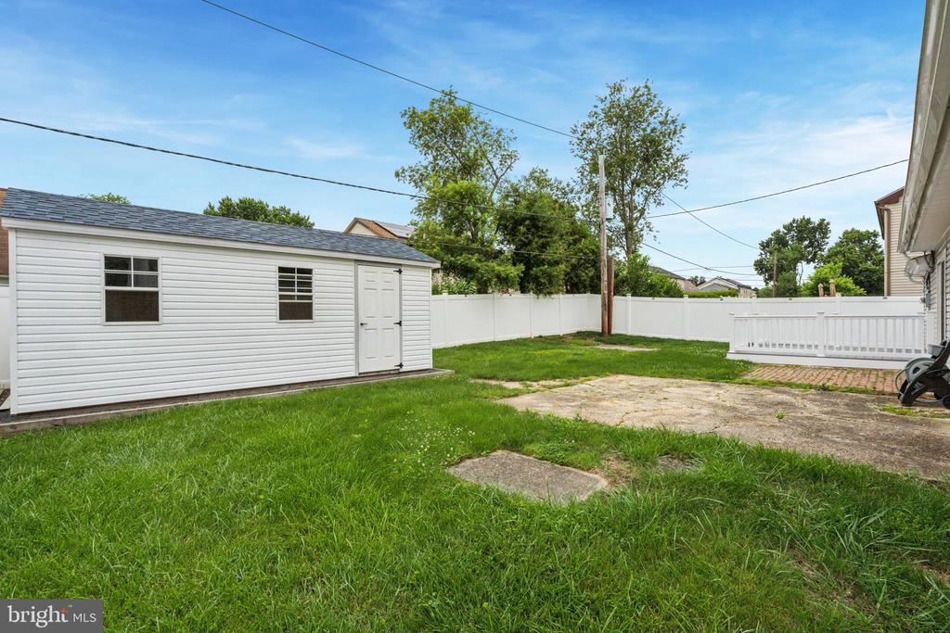
The kitchen offers plenty of room for cooking and dining. Step outside and you'll find a brand-new deck--perfect for relaxing or entertaining. A large shed in the backyard provides convenient storage.
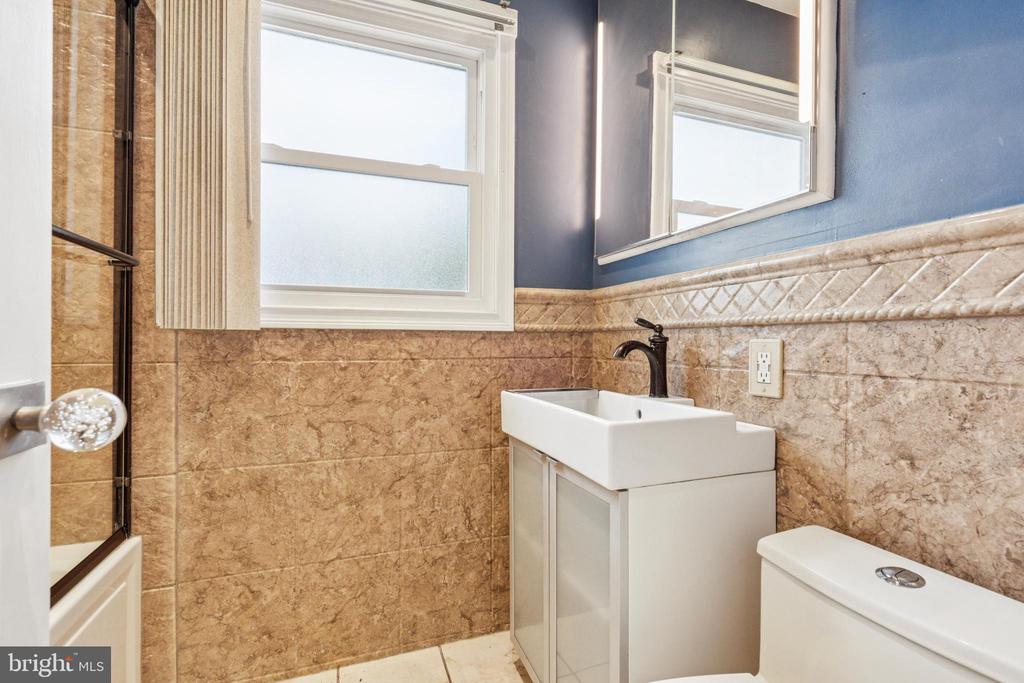
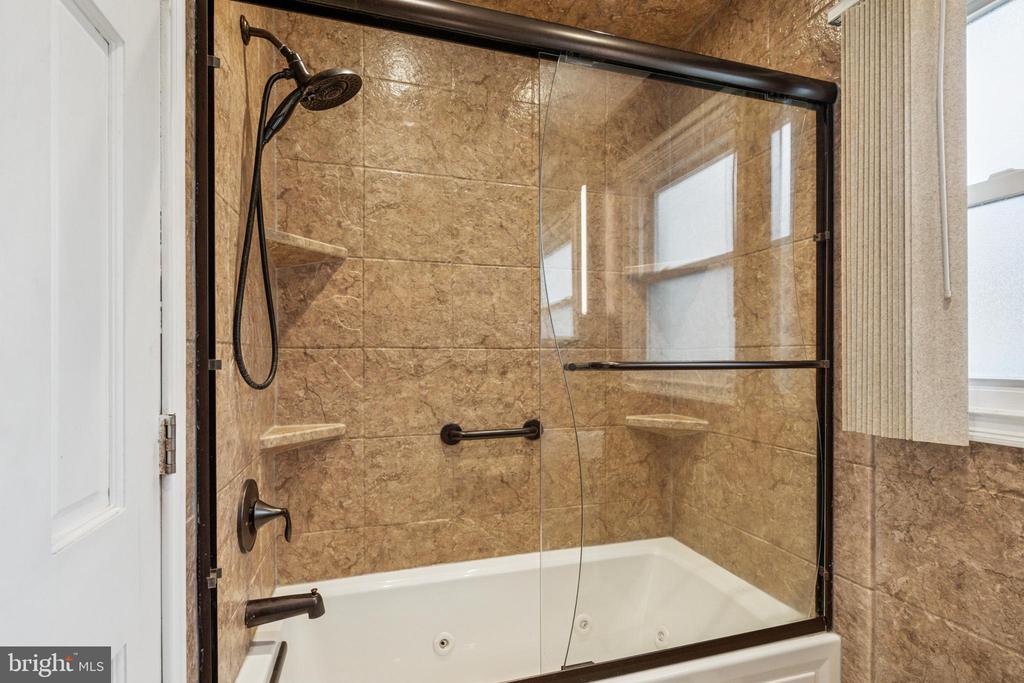
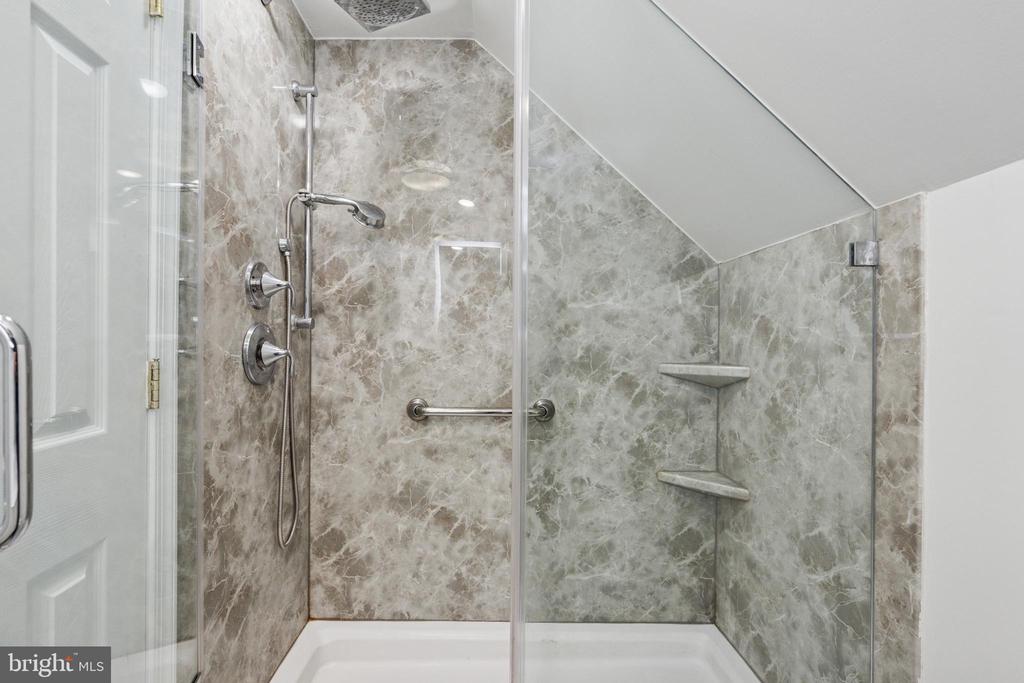
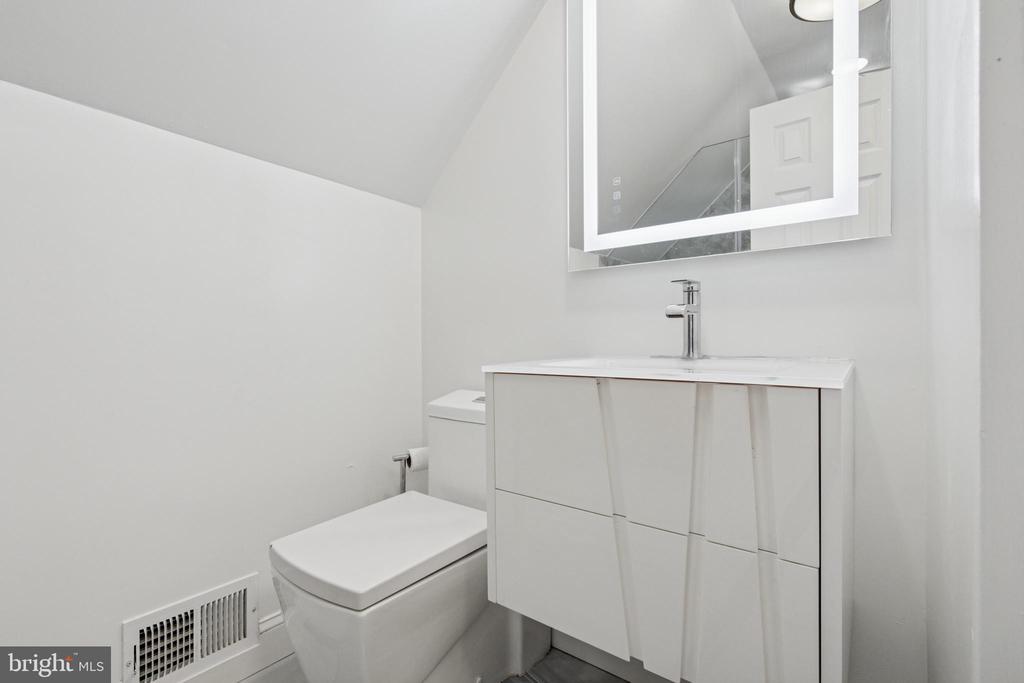
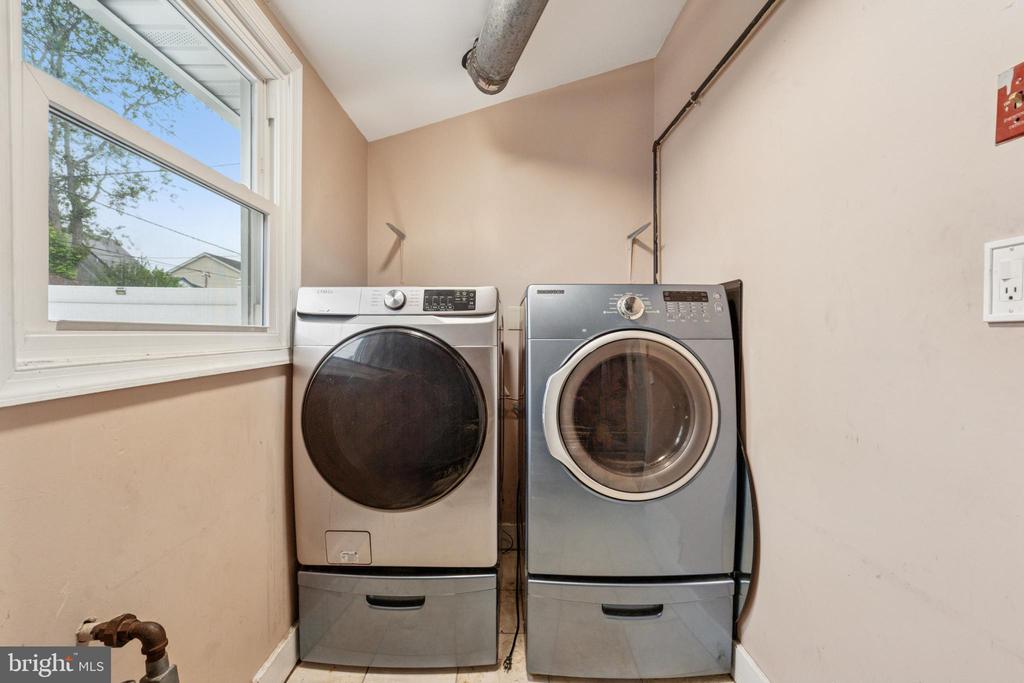
Both bathrooms are finished with clean, modern touches. Laundry is located on the main floor, and marble flooring throughout much of the home offers a polished, low-maintenance finish.
Conveniently located near schools, parks, and local amenities, this home blends comfort, versatility, and a great location. Don't miss the opportunity to make this inviting and well-appointed property your next home.
Other Interior Features: Attic, Bathroom - Jetted Tub, Bathroom - Walk-In Shower, Breakfast Area, Ceiling Fan(s), Combination Kitchen/Dining, Dining Area, Entry Level Bedroom, Exposed Beams, Family Room Off Kitchen, Floor Plan - Traditional, Kitchen - Eat-In, Recessed Lighting
Exterior & Building
Stories: 2
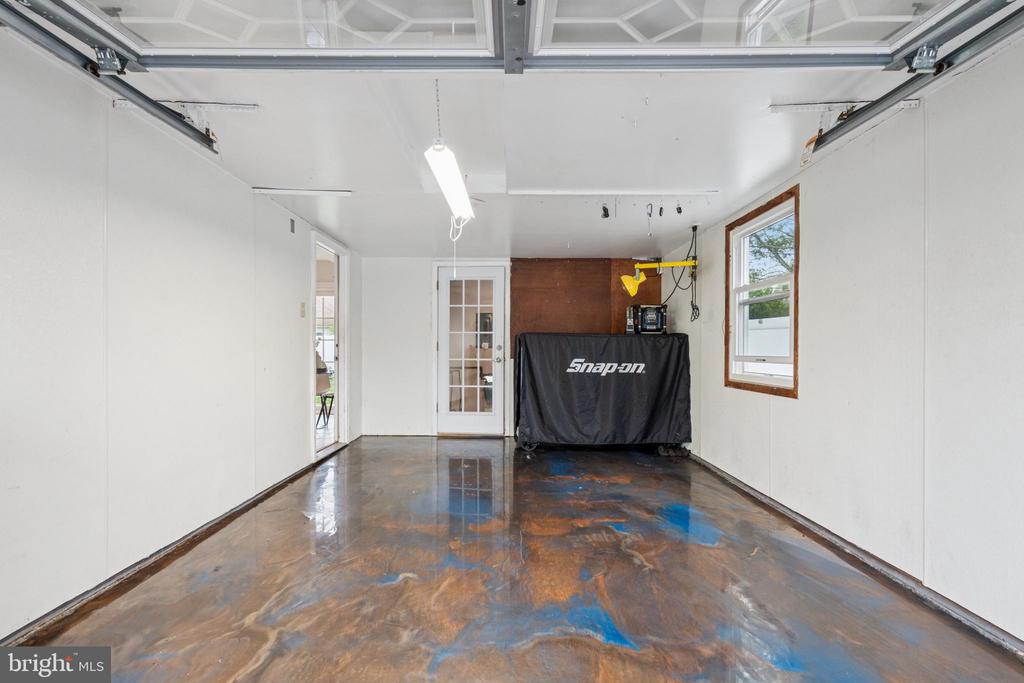
Garage Space: 1.0
Water Source: Public
Pool: No Pool
Roof: Shingle
Parking: Attached Garage, Driveway
Heat Type: Forced Air
Air Conditioning: Window Unit(s)
Sewer: Public Sewer
Substructure: Slab
Disability Features: None
Other Exterior Features: Sidewalks, Gutter System, Street Lights
Financial
Sales Price: $355,000
Real Estate Tax: $6,691/yr
Zoning: R-1
25 Hawthorne Ln
Work With Agent
My mission is providing premium expertise and sterling service for my clients. Creating, in the end, a unique and different kind of real estate experience.