$512,900
277 CHERRY LANE, KENNETT SQUARE, PA 19348
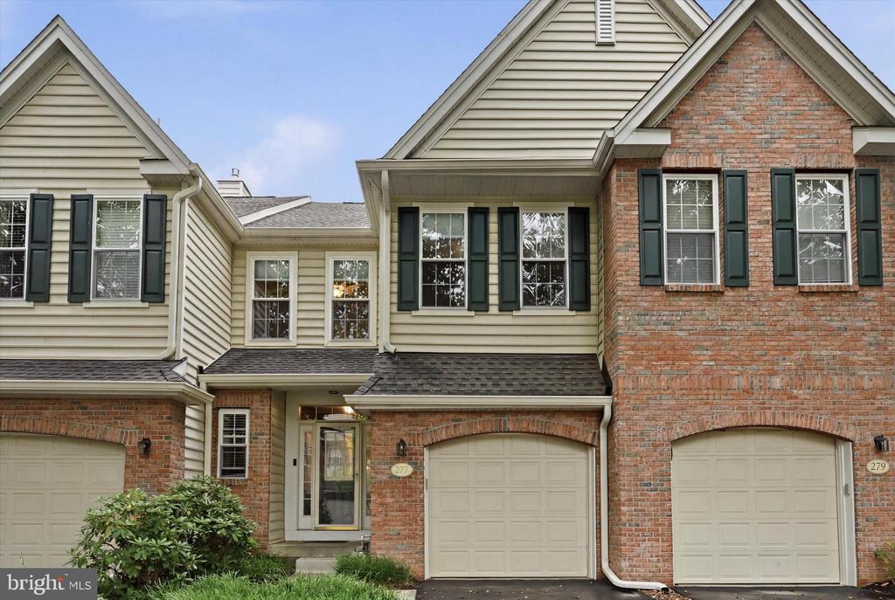
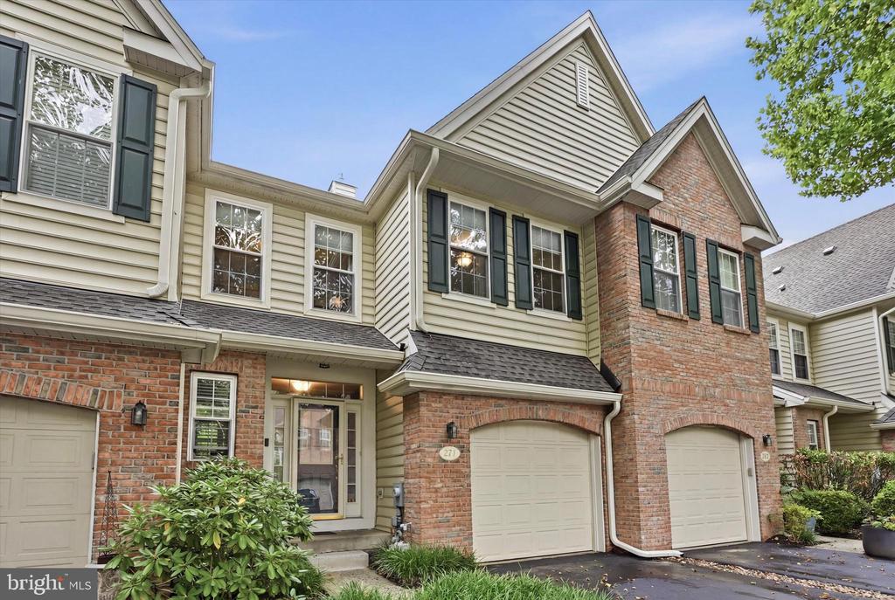
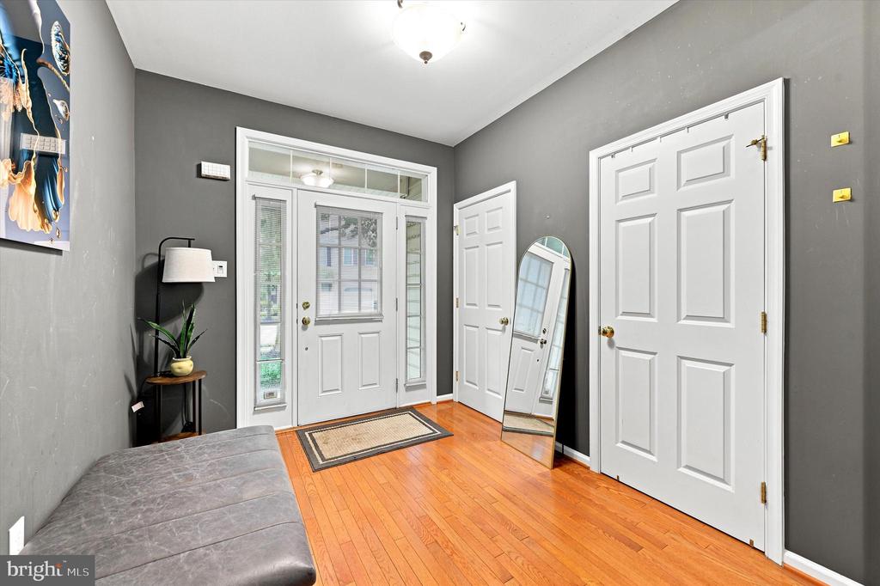
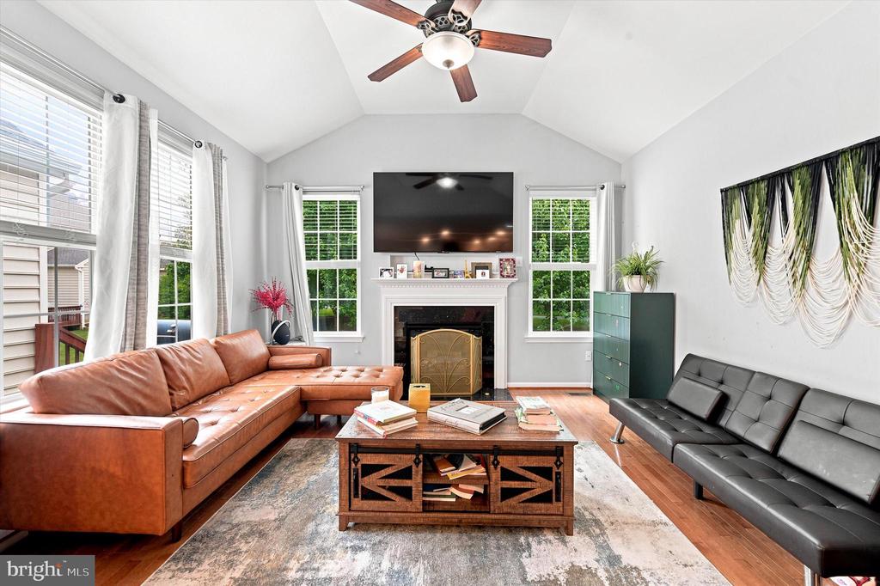
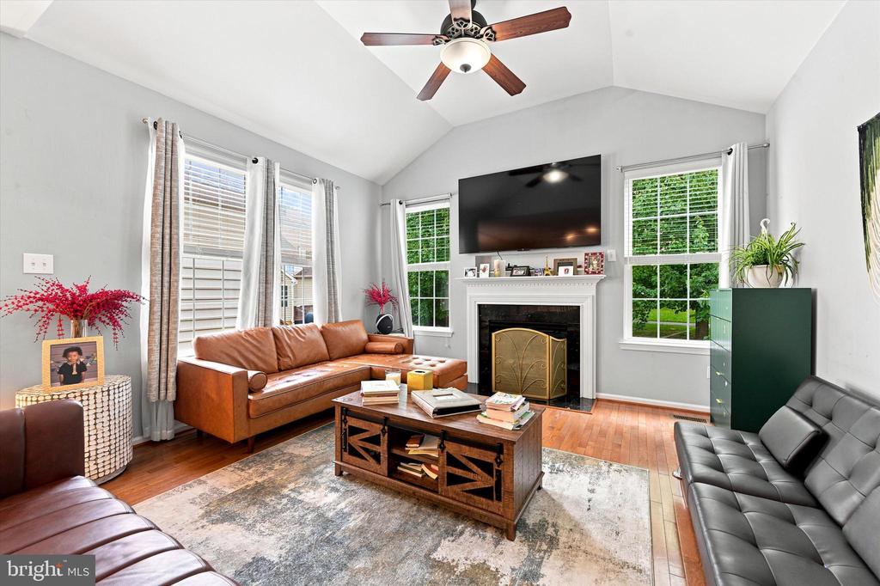
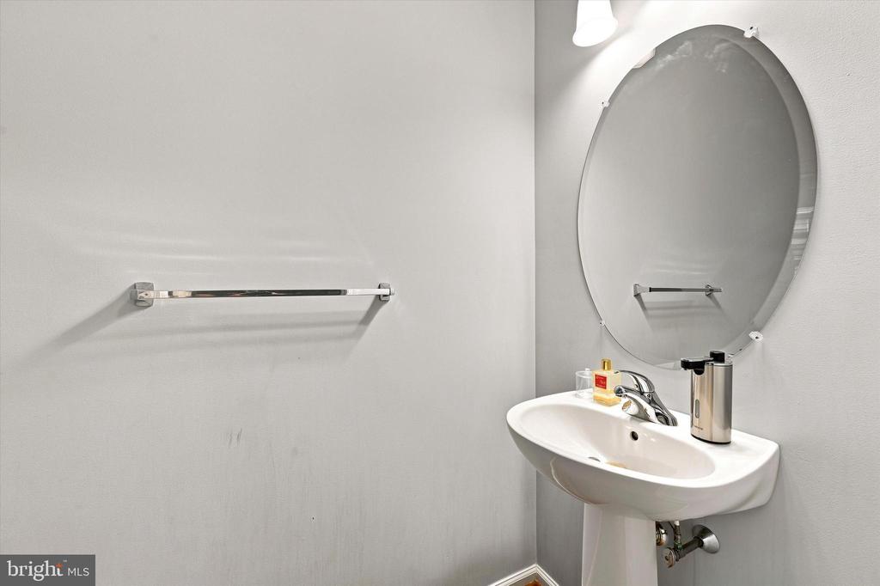
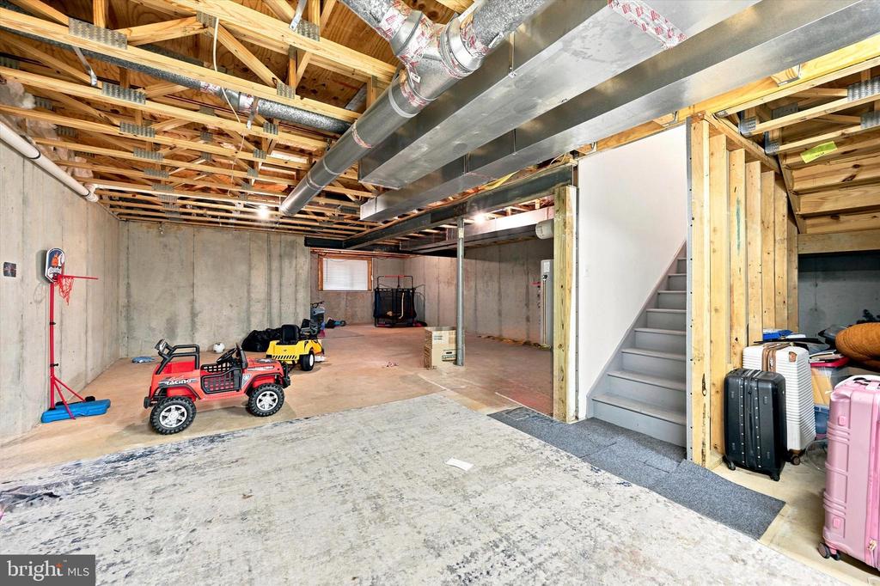
Welcome to this beautifully maintained townhome in the sought-after Schoolhouse Lane community! This spacious home offers 3 bedrooms, 2.5 bathrooms, and over 2,000 square feet of finished living space, plus an additional 800 square feet of unfinished basement that's ready to be finished.
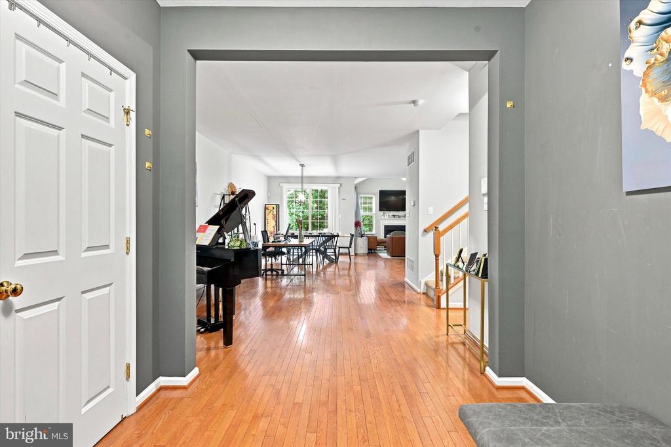
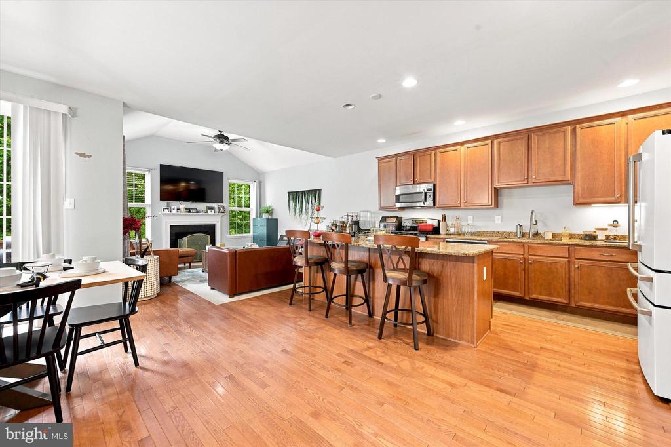
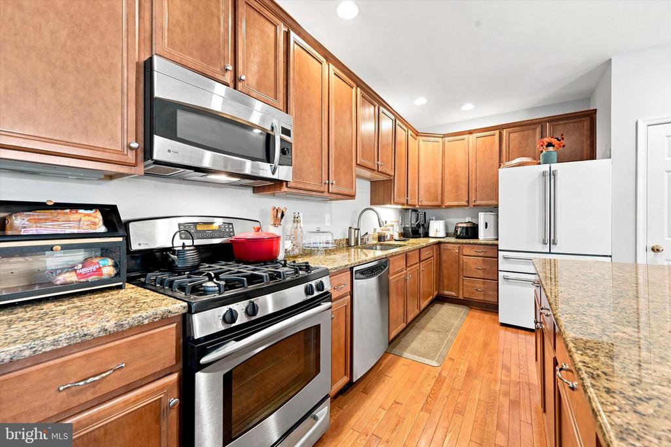
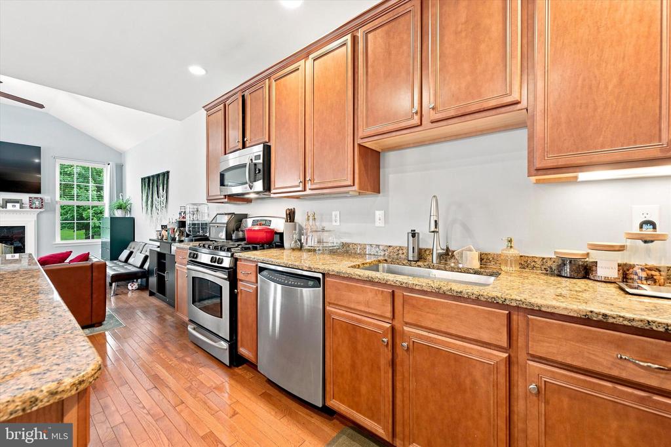
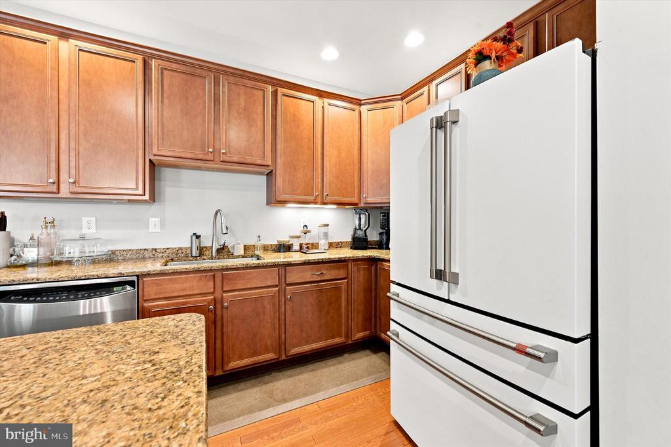
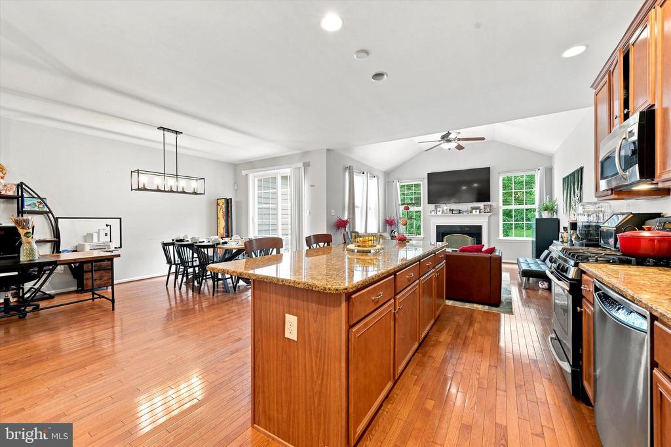
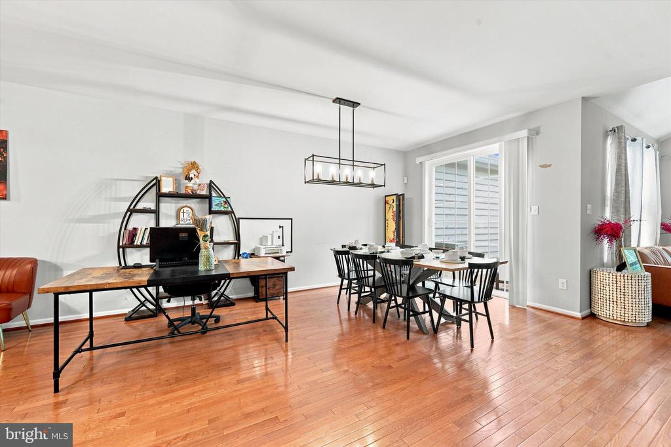
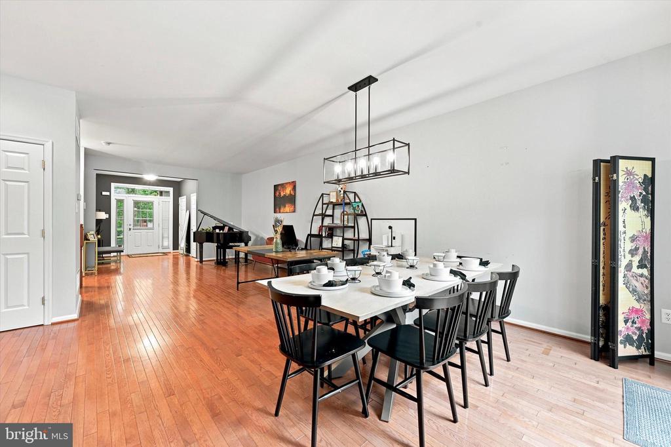
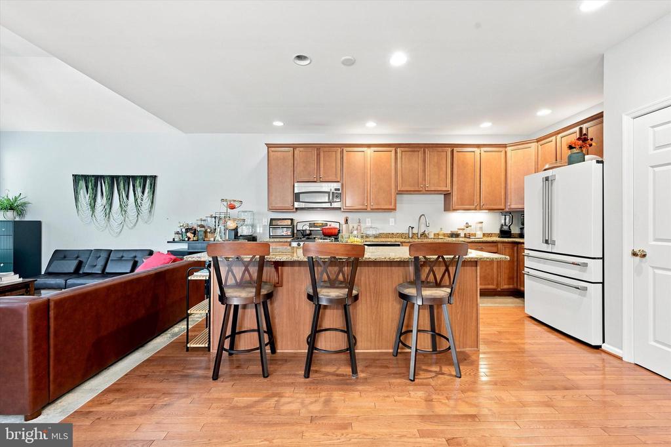
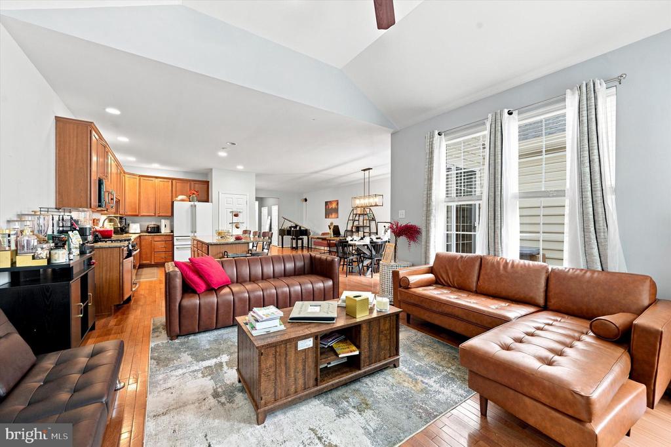
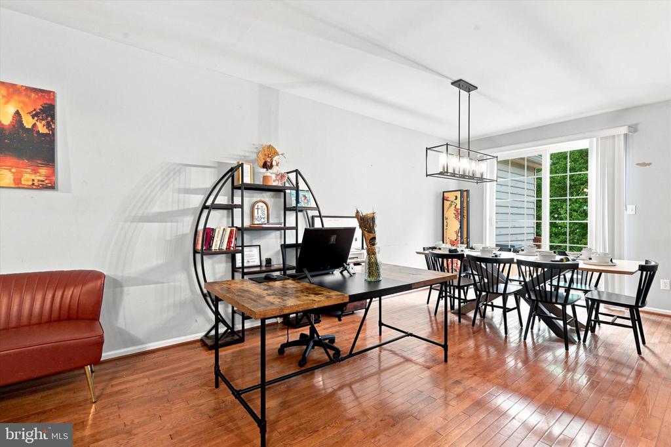
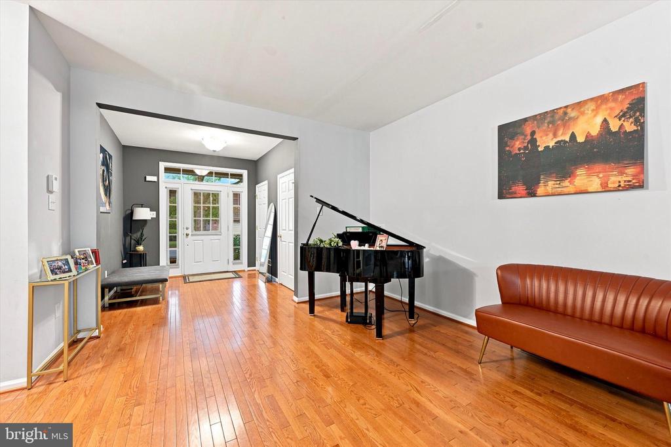
Step inside to find hardwood floors, an open and inviting layout, and a well-appointed kitchen featuring stainless steel appliances, ample cabinetry, and a center island that's perfect for cooking or entertaining. The adjoining living and dining areas provide plenty of space to relax or host guests.
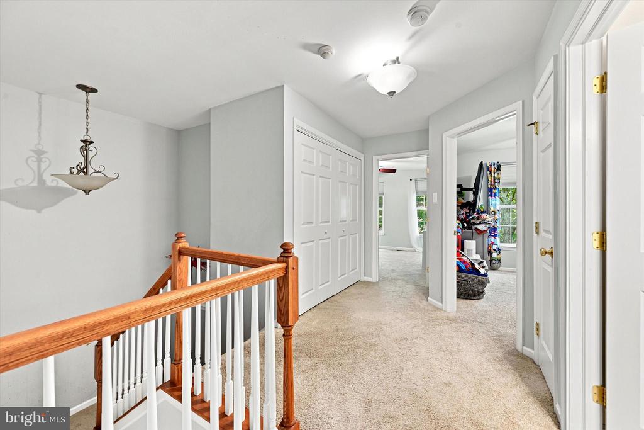
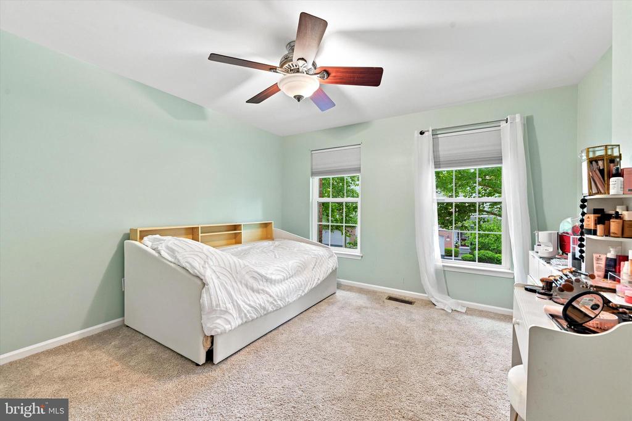
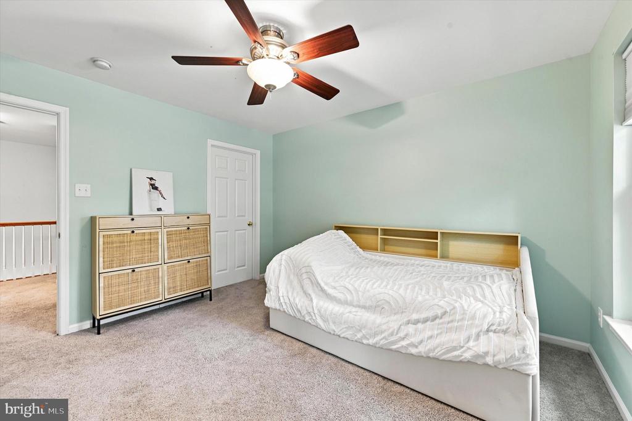
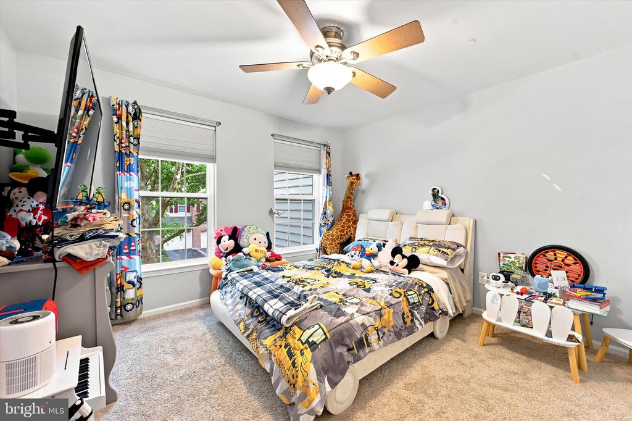
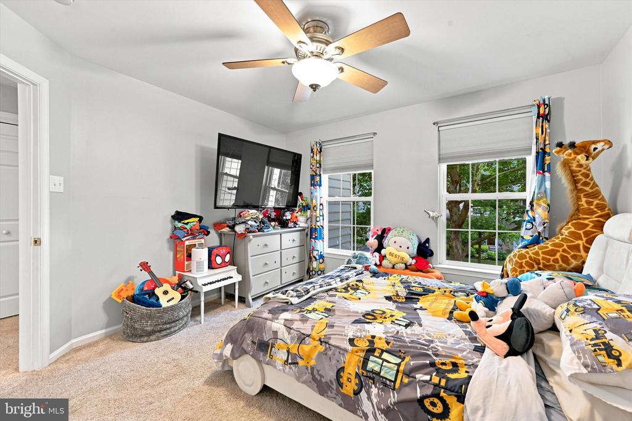
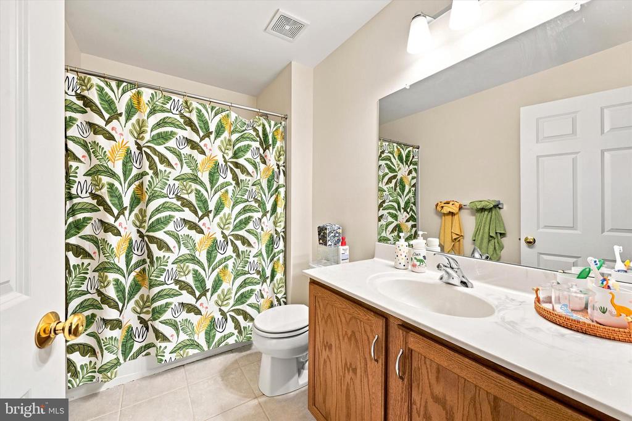
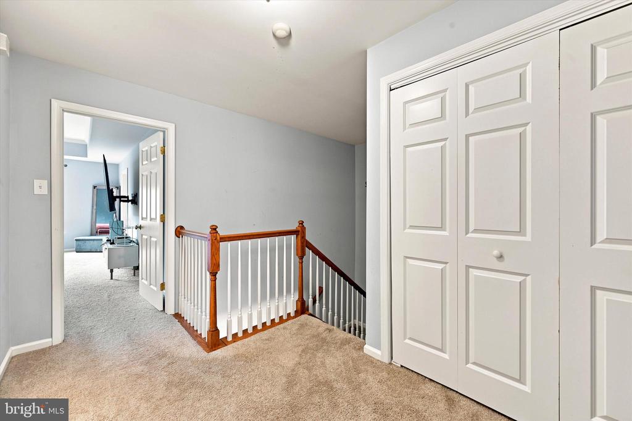
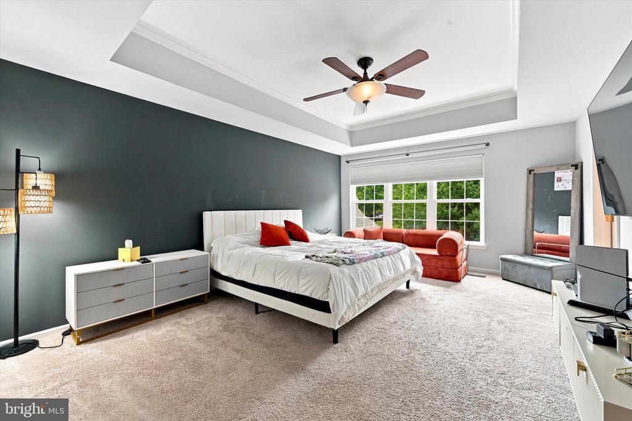
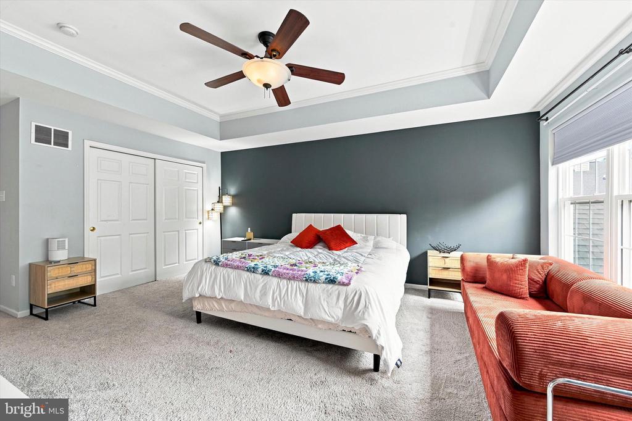
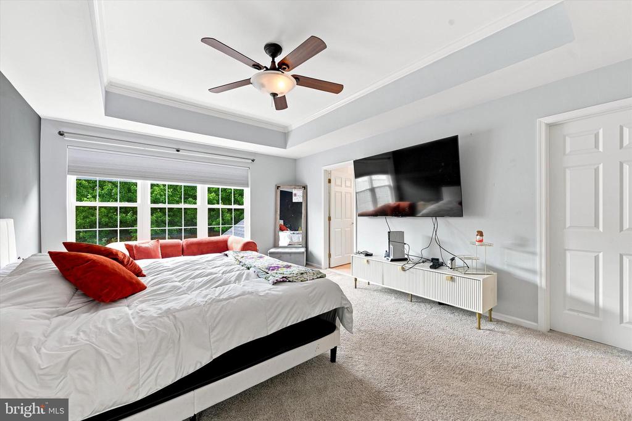
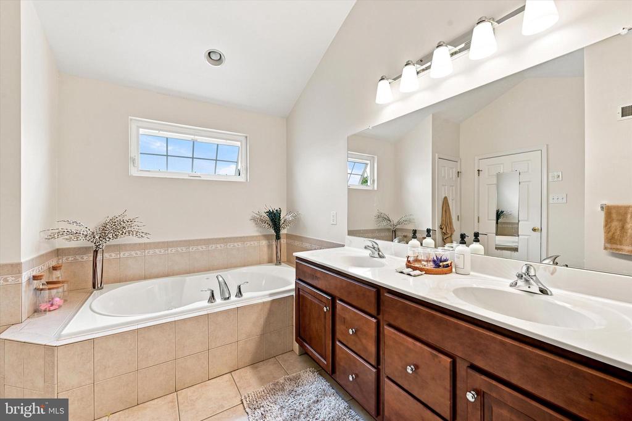
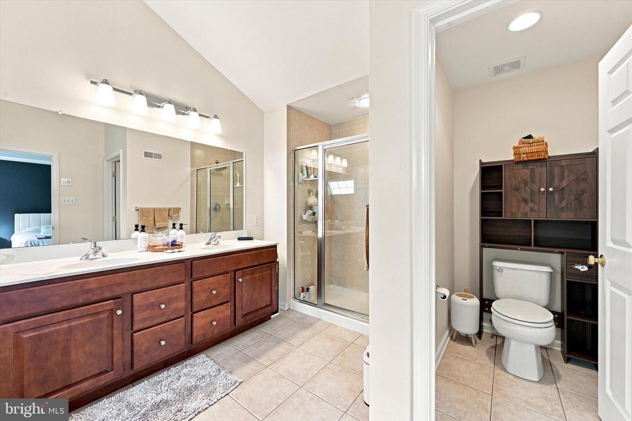
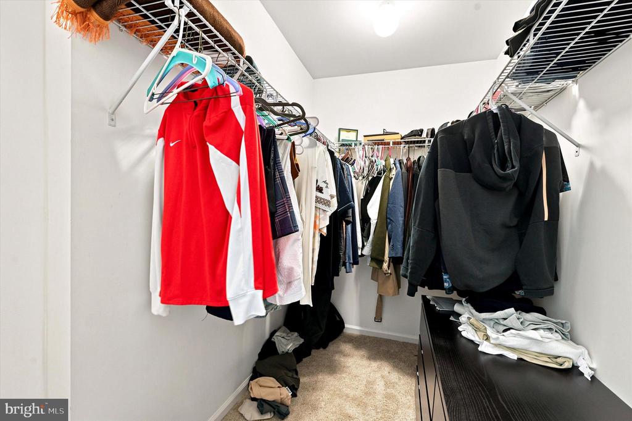
Upstairs, the primary suite features a walk-in closet and a private en-suite bathroom, while two additional bedrooms and a full hall bath offer flexibility for family, guests, or a home office.
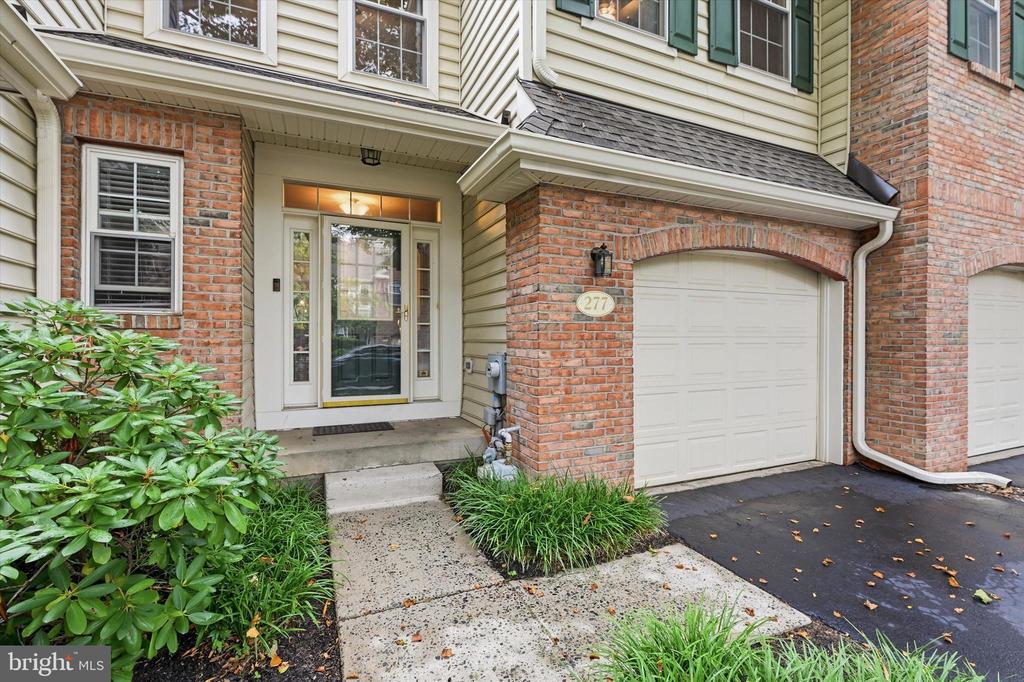
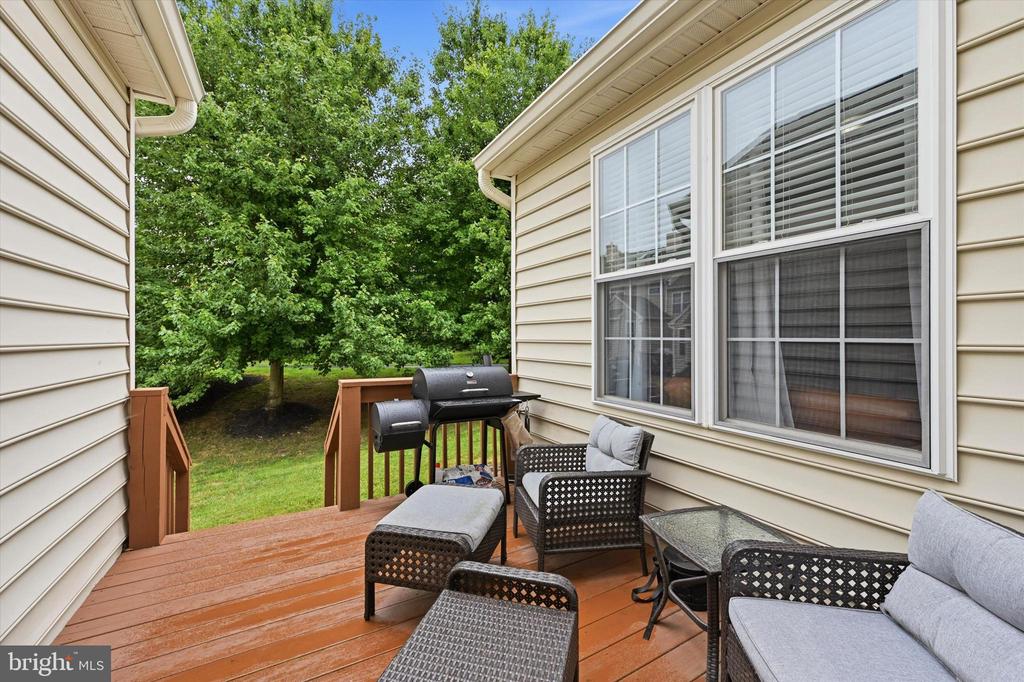
Additional highlights include an attached one-car garage, a private driveway, a large unfinished basement with high ceilings offering endless storage or future finishing potential, and a private deck that backs to mature trees for added privacy.
Conveniently located just minutes from Longwood Gardens, downtown Kennett Square, shopping, dining, and major commuter routes, this home offers the perfect combination of comfort, convenience, and location.
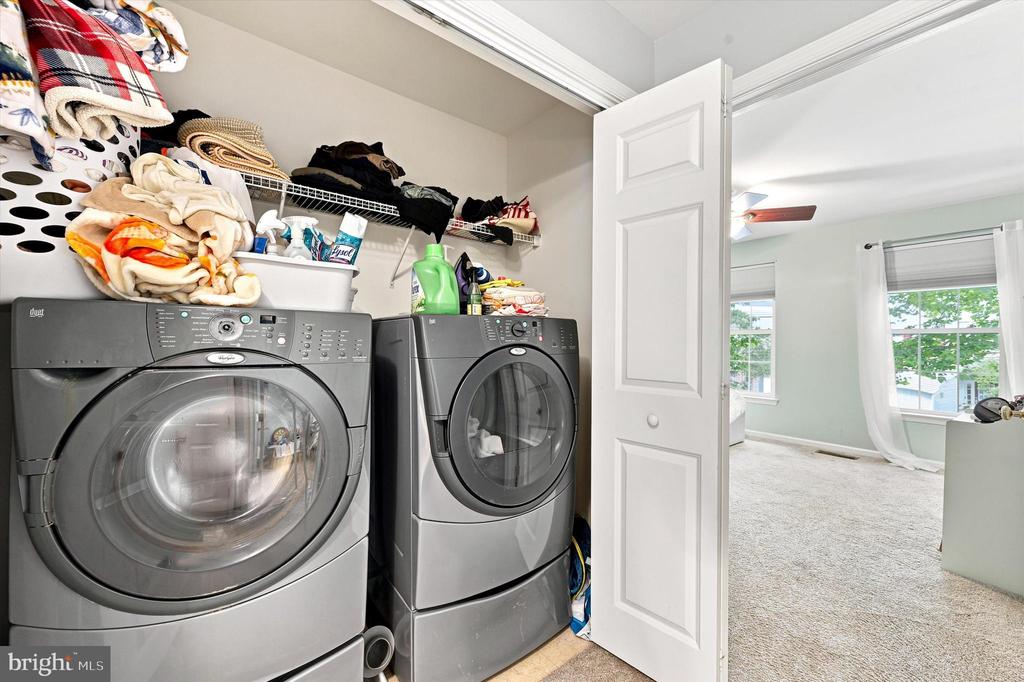
Appliances: Built-In Microwave, Dishwasher, Disposal, Dryer - Electric, Dryer - Front Loading, Oven - Self Cleaning, Oven/Range - Gas, Refrigerator, Stainless Steel Appliances, Washer - Front Loading, Water Heater
Other Interior Features: Bathroom - Jetted Tub, Bathroom - Stall Shower, Bathroom - Tub Shower, Carpet, Ceiling Fan(s), Crown Moldings, Dining Area, Family Room Off Kitchen, Floor Plan - Open, Kitchen - Eat-In, Kitchen - Island, Pantry, Primary Bath(s), Recessed Lighting, Upgraded Countertops, Walk-in Closet(s), Window Treatments, Wood Floors
Exterior & Building
Stories: 2
Garage Space: 1.0
Water Source: Public
Pool: No Pool
Roof: Architectural Shingle
Parking: Attached Garage, Driveway
Heat Type: Forced Air
Air Conditioning: Central A/C
Sewer: Public Sewer
Substructure: Concrete Perimeter
Disability Features: None
Other Exterior Features: Sidewalks
Financial
Sales Price: $512,900
Real Estate Tax: $7,908/yr
HOA Fees: $355/mo
Zoning: R10
View Virtual Tour
Mortgage Calculator
Estimate your monthly mortgage payment, including the principal and interest, property taxes, and HOA. Adjust the values to generate a more accurate rate.
My mission is providing premium expertise and sterling service for my clients. Creating, in the end, a unique and different kind of real estate experience.