$350,000
7226 PENARTH AVENUE, UPPER DARBY, PA 19082
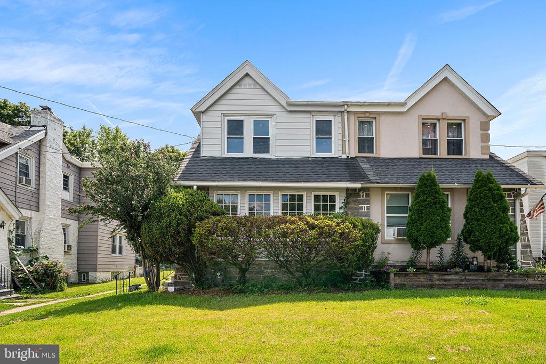
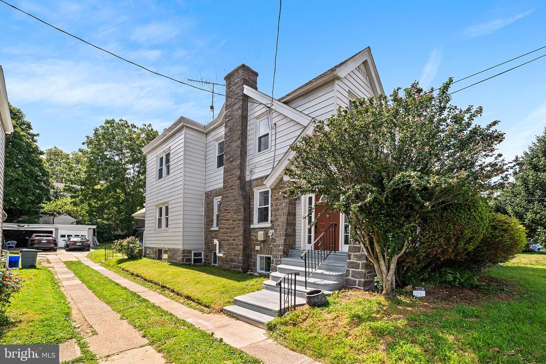
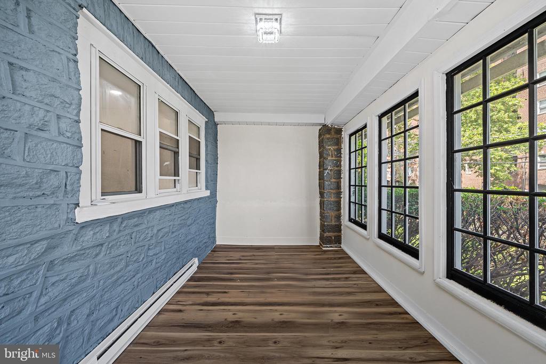
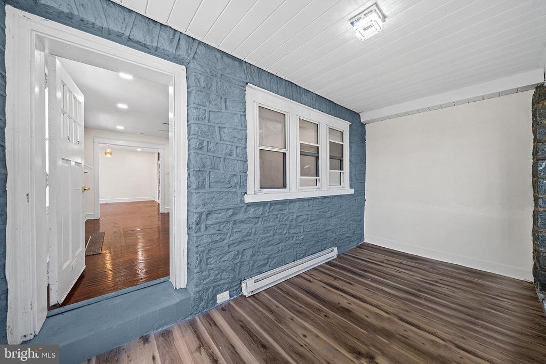
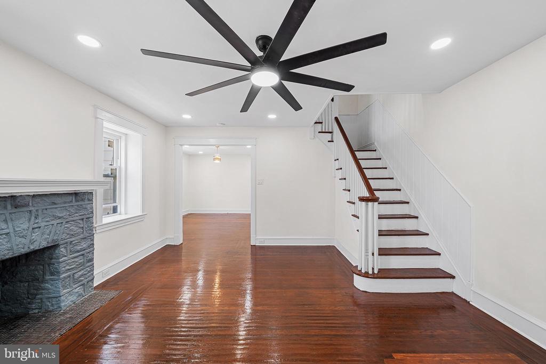
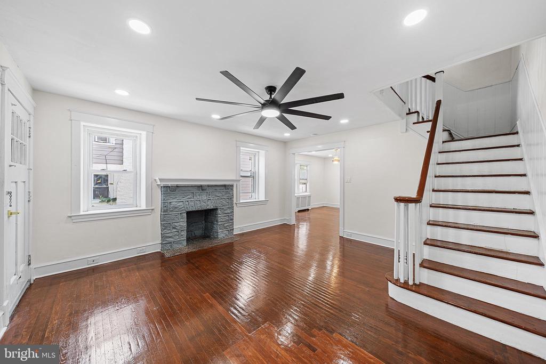
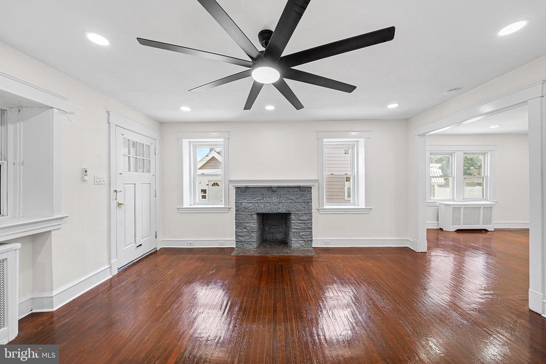
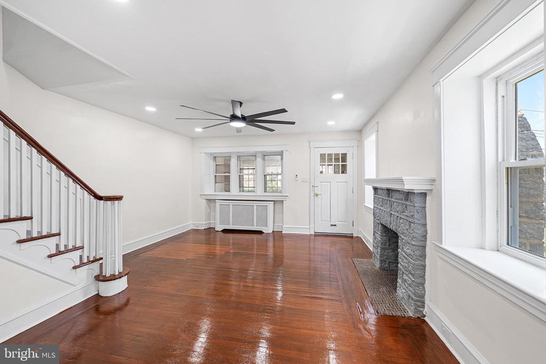
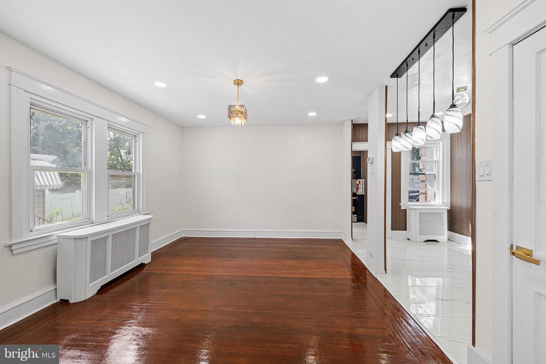
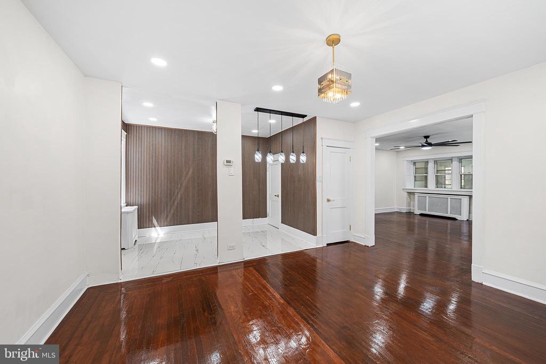
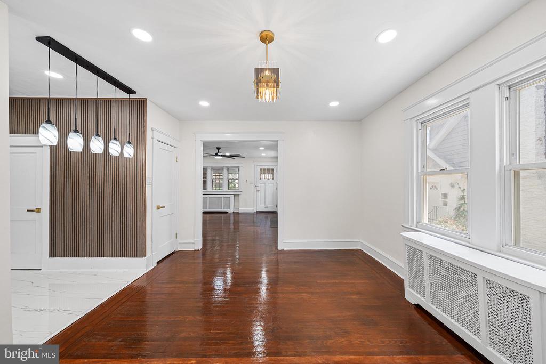
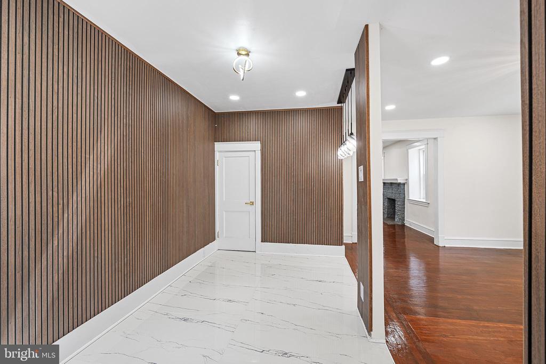
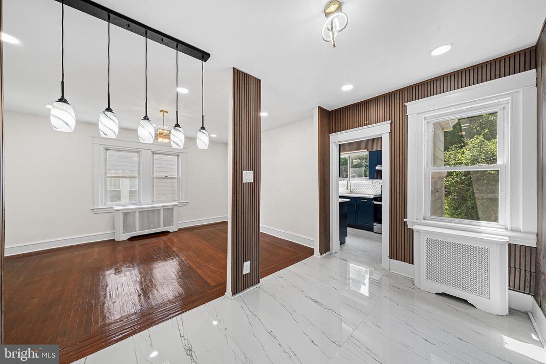
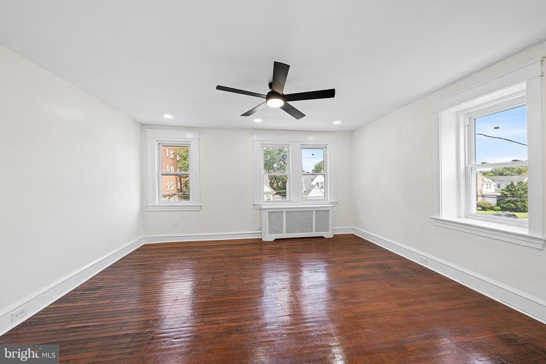
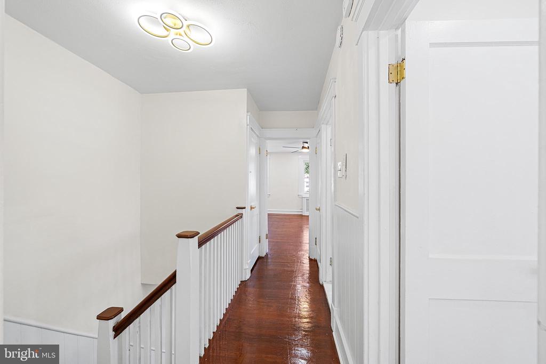
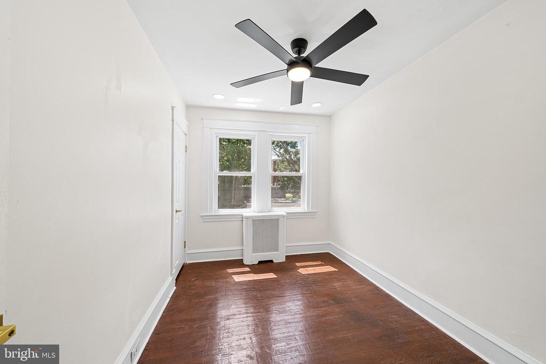
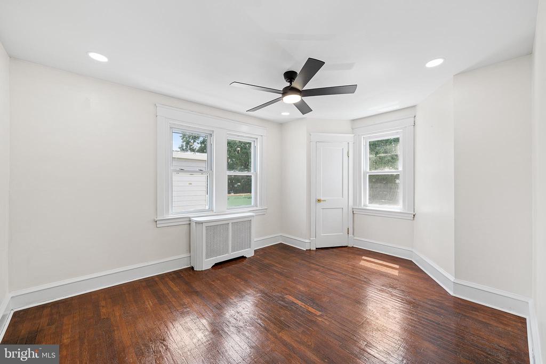
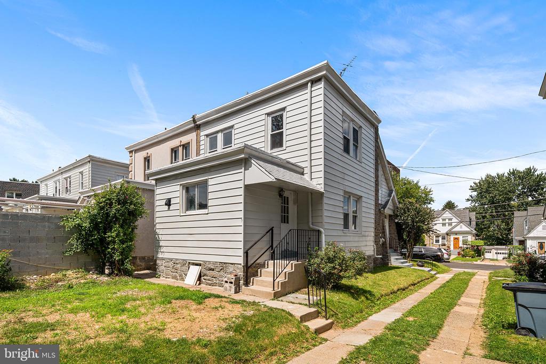
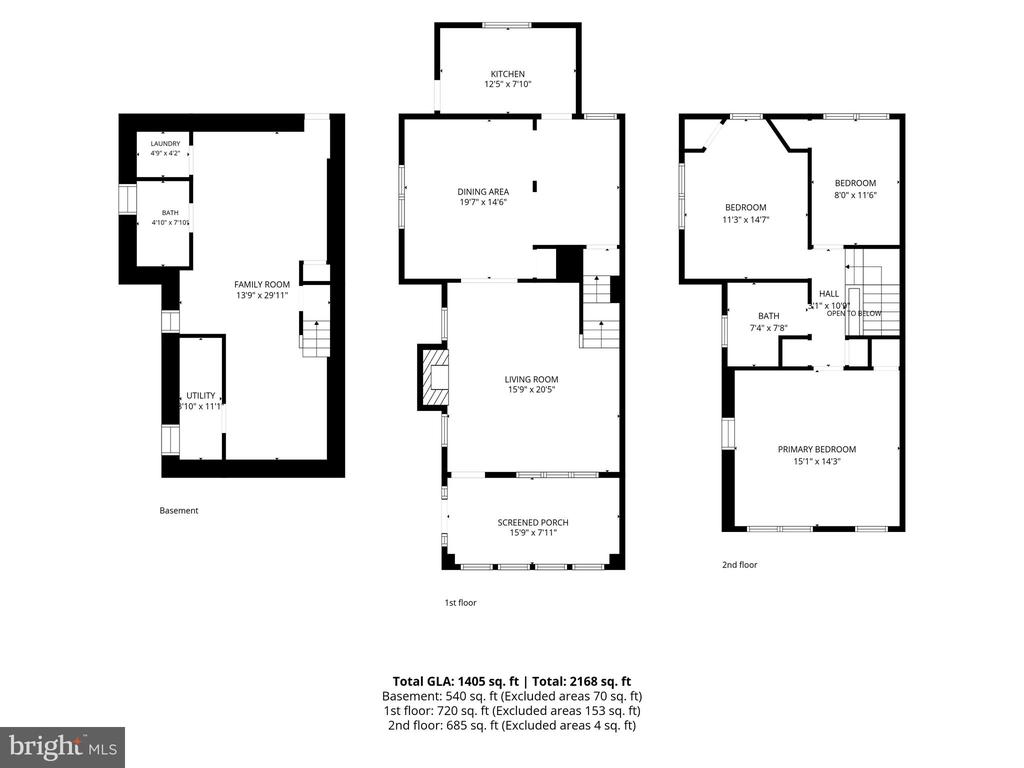
Completely renovated and move-in ready! Welcome to 7226 Penarth Avenue, where timeless charm meets modern style in the desirable Beverly Hills neighborhood of Upper Darby. This beautifully updated 3-bedroom, 2-bath home features brand-new flooring throughout, fresh paint, and a bright, open layout designed for today's lifestyle.
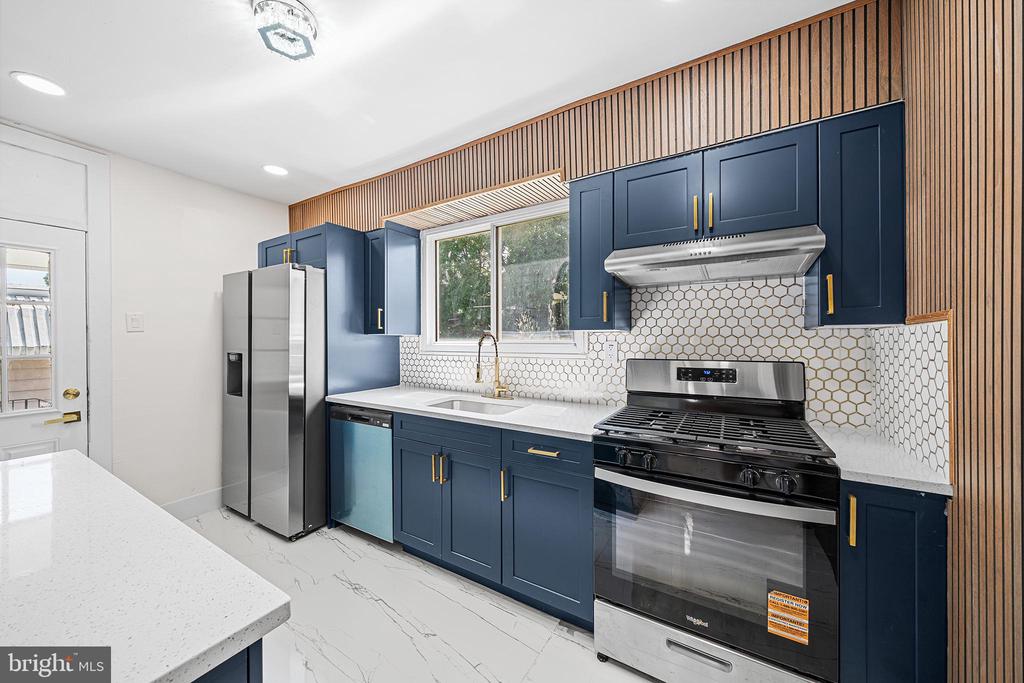
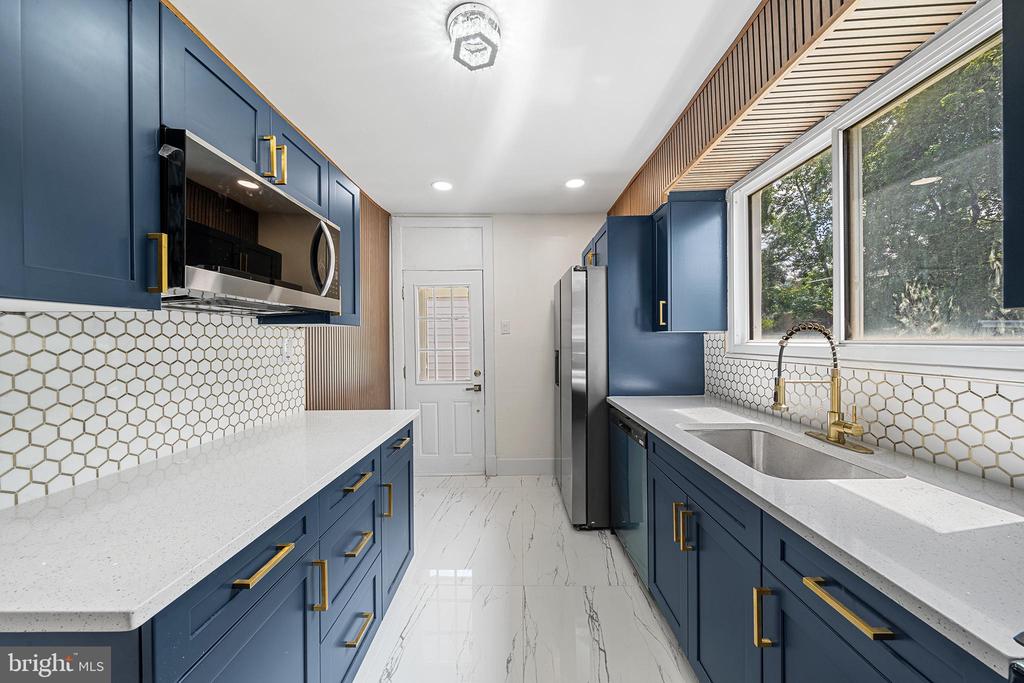
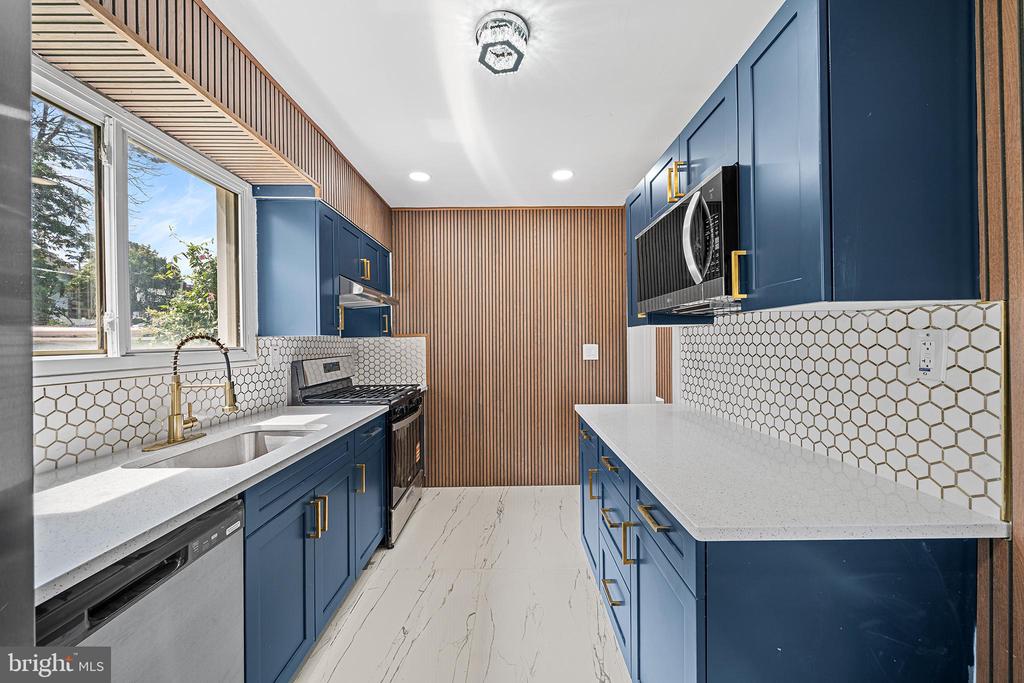
The stunning, trend-forward kitchen is the heart of the home, complete with sleek cabinetry, quartz countertops, stylish tile backsplash, stainless steel appliances, and contemporary finishes that make everyday living and entertaining a breeze.
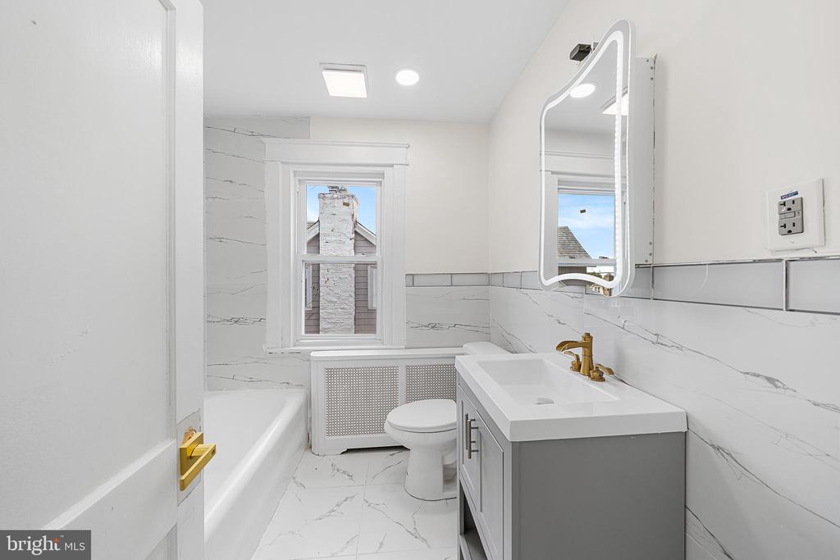
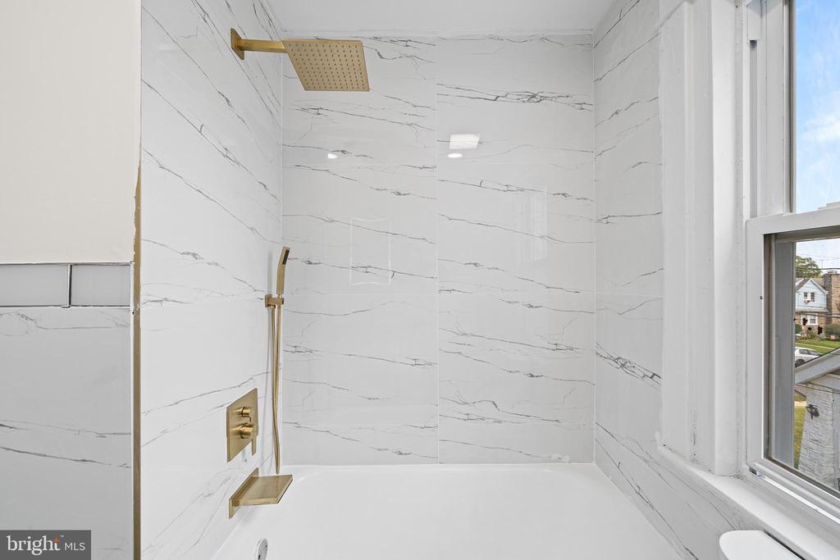
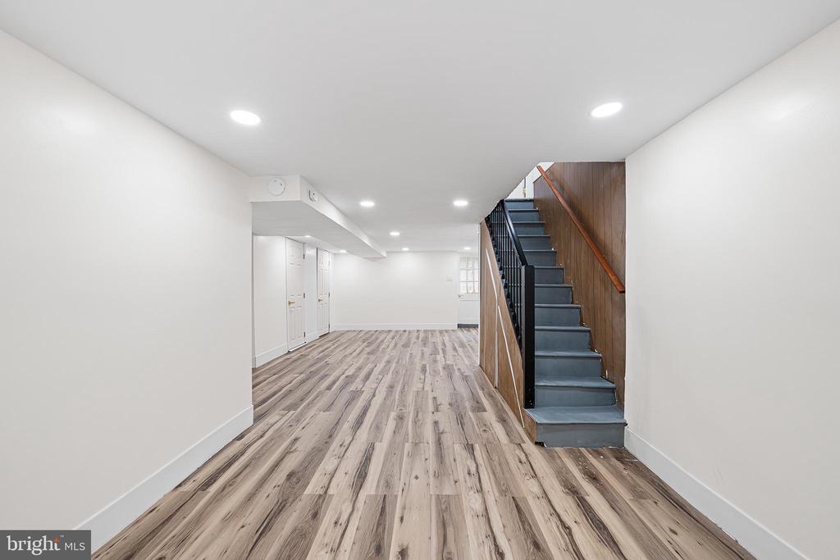
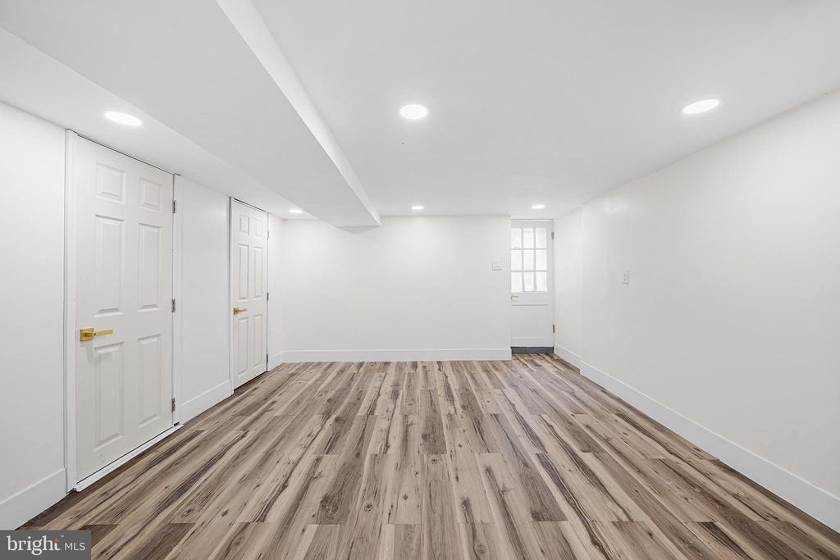
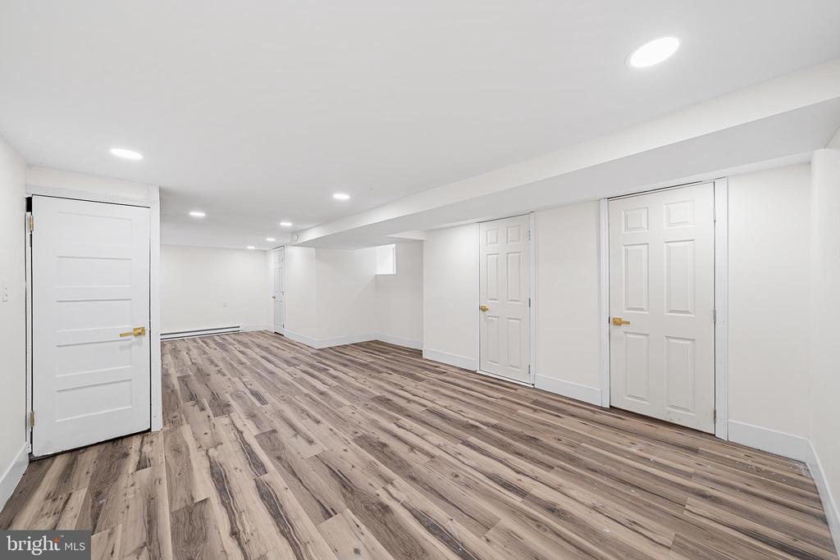
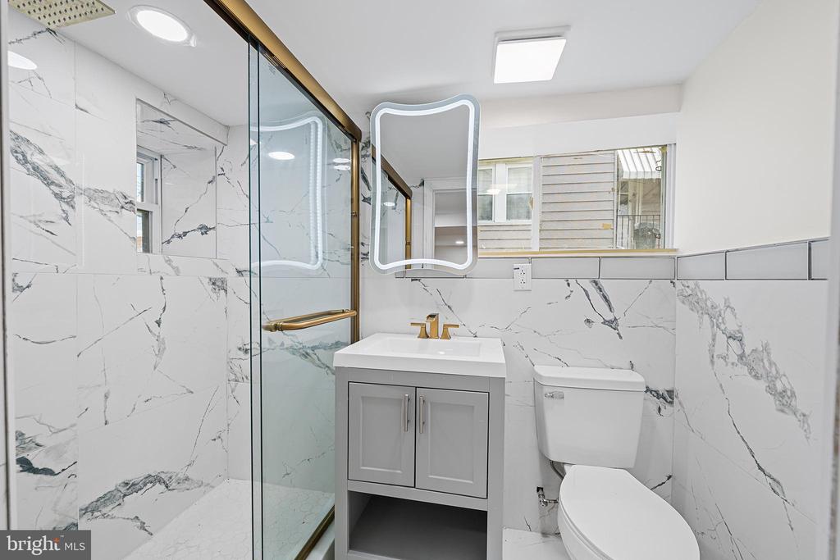
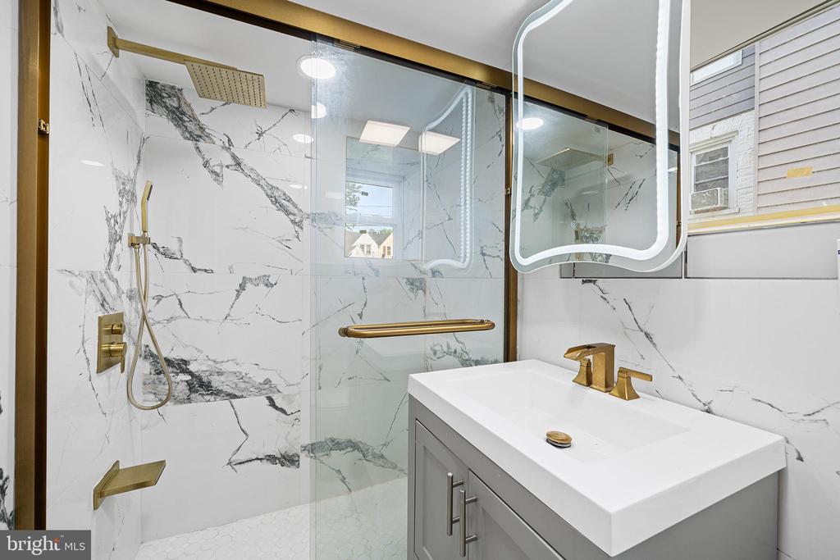
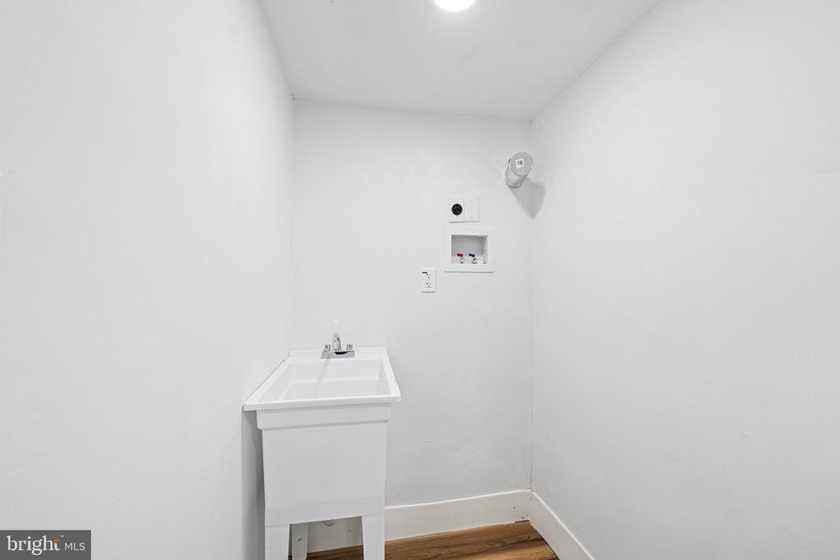
Upstairs, you'll find three generously sized bedrooms and a beautifully renovated full bath. The finished lower level offers incredible flexibility with a second full bathroom, laundry hookups, and additional living space perfect for a family room, home office, gym, or guest suite.
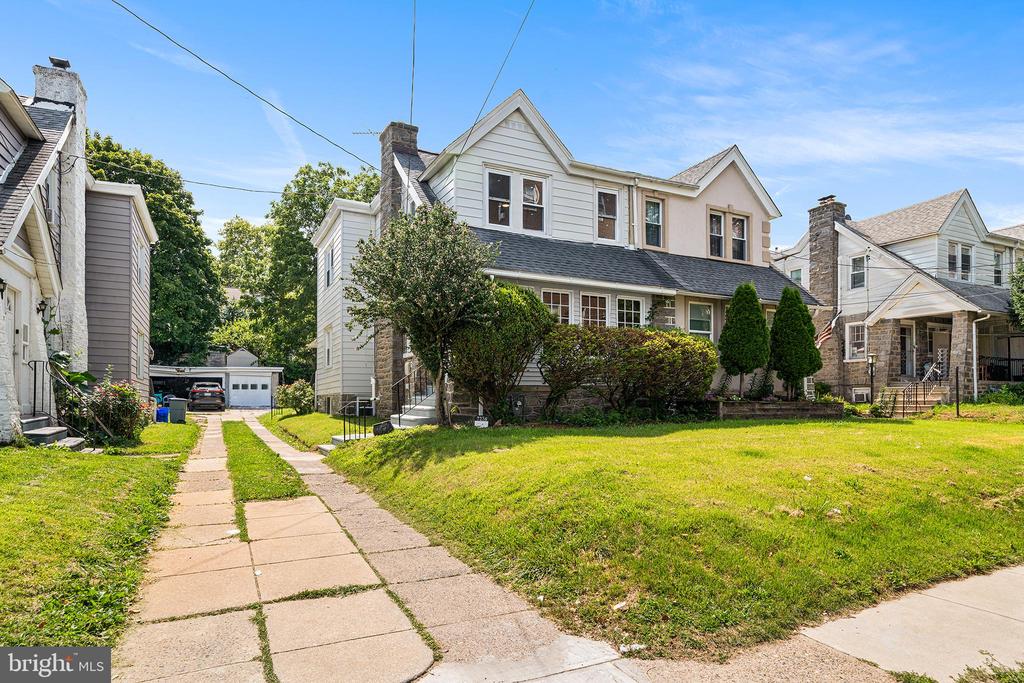
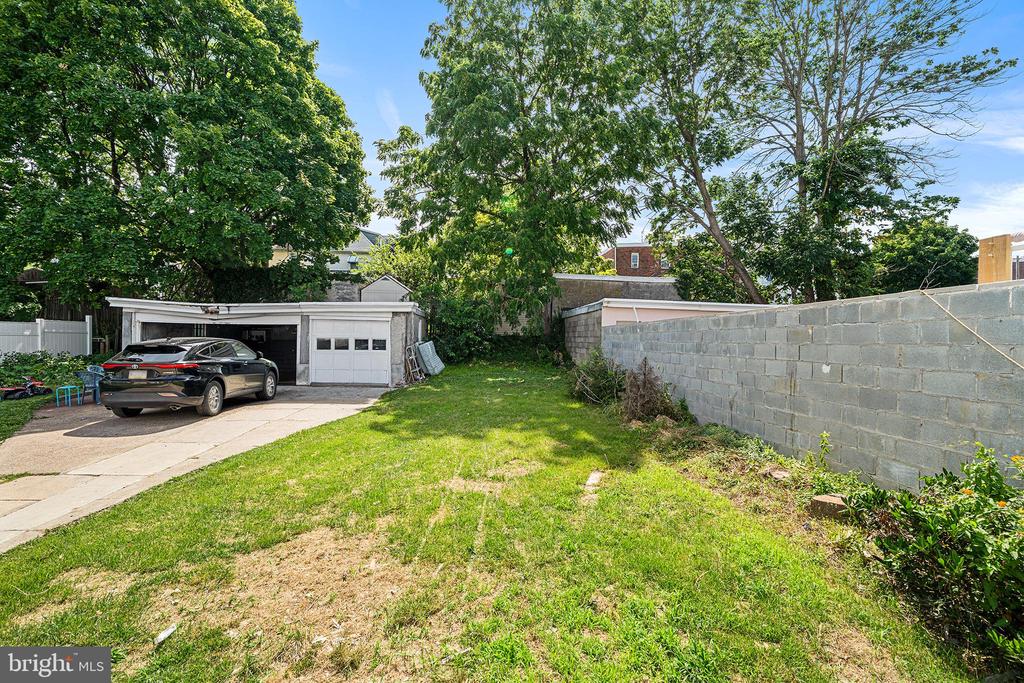
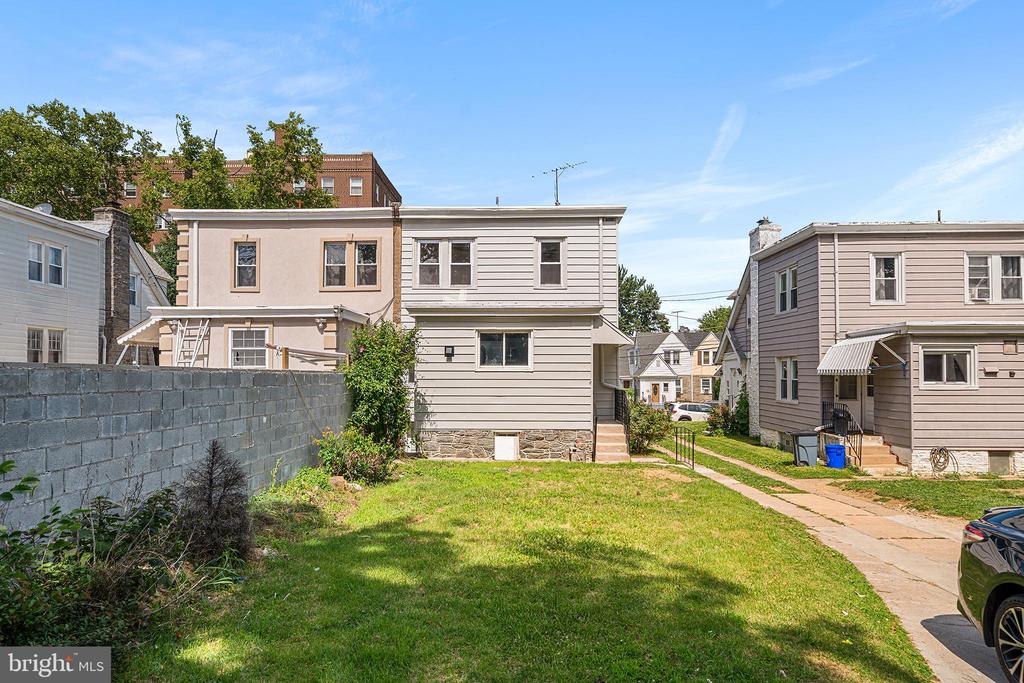
Outside, enjoy the convenience of off-street parking with an attached garage, shared driveway and a location close to parks, shopping, dining, public transportation, and major roadways. This turnkey home offers the perfect combination of quality updates, functional space, and an unbeatable location. Simply unpack and enjoy!
Other Interior Features: Bathroom - Stall Shower, Breakfast Area, Built-Ins, Floor Plan - Open, Kitchenette
Exterior & Building
Stories: 2
Water Source: Public
Pool: No Pool
Roof: Shingle
Parking: Driveway, On Street
Heat Type: Hot Water
Air Conditioning: None
Sewer: Public Sewer
Substructure: Concrete Perimeter
Disability Features: None
Financial
Sales Price: $350,000
Real Estate Tax: $5,256/yr
Zoning: R-3
7226 PENARTH AVENUE
Work With Agent
My mission is providing premium expertise and sterling service for my clients. Creating, in the end, a unique and different kind of real estate experience.