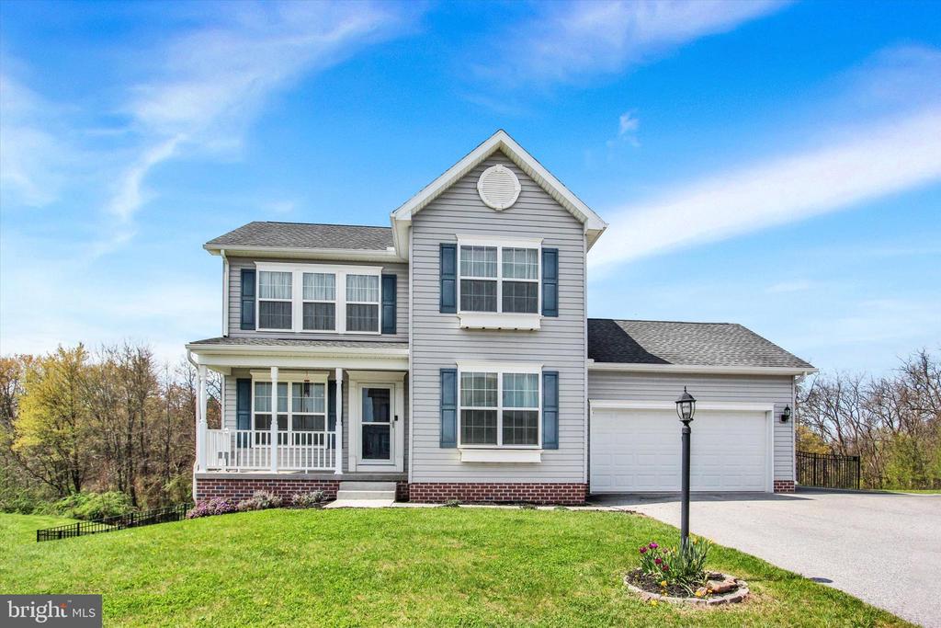
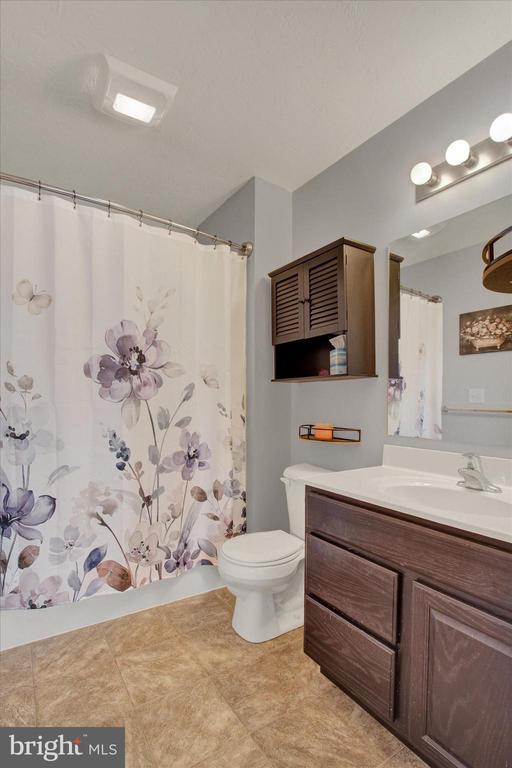
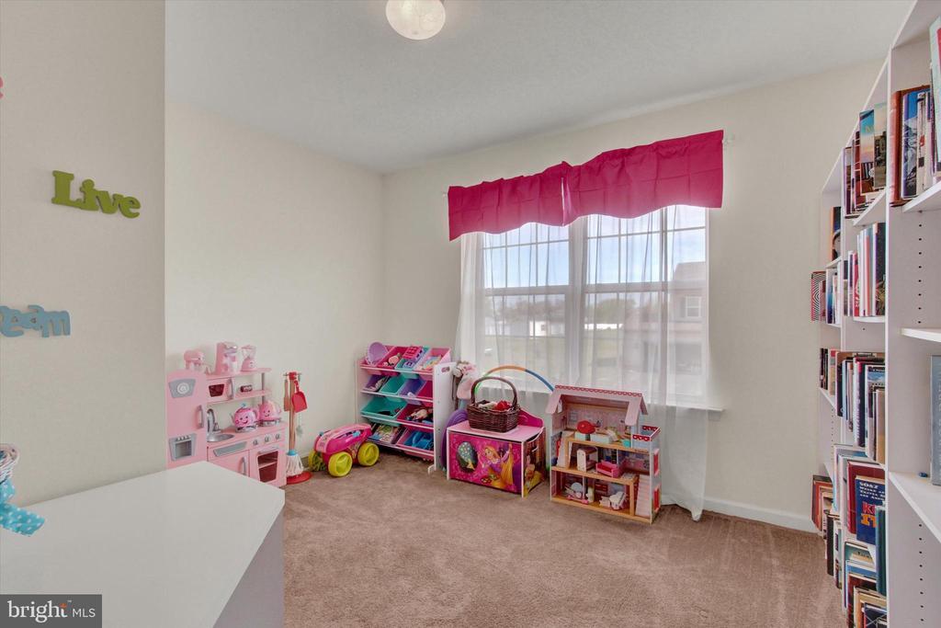
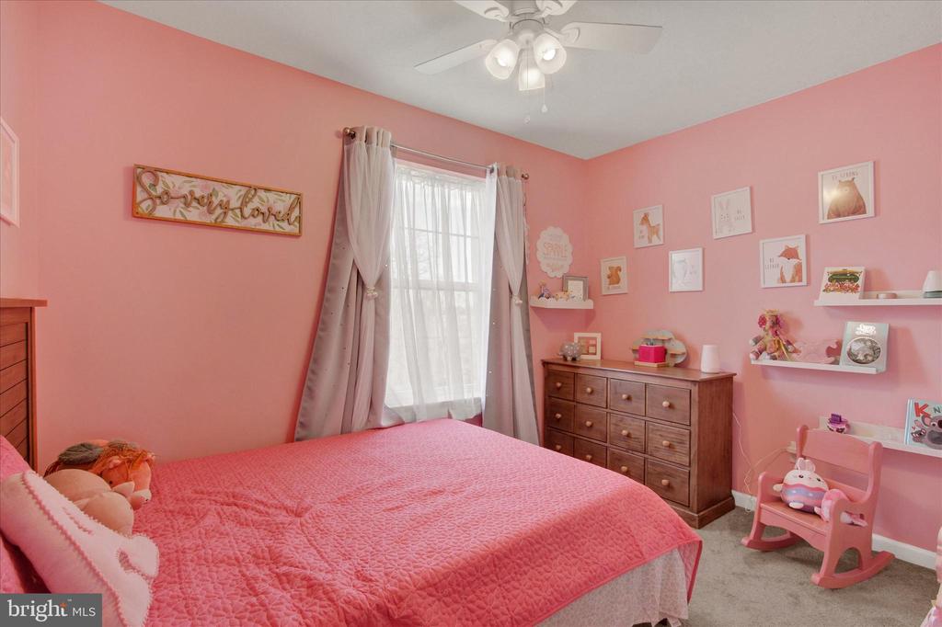
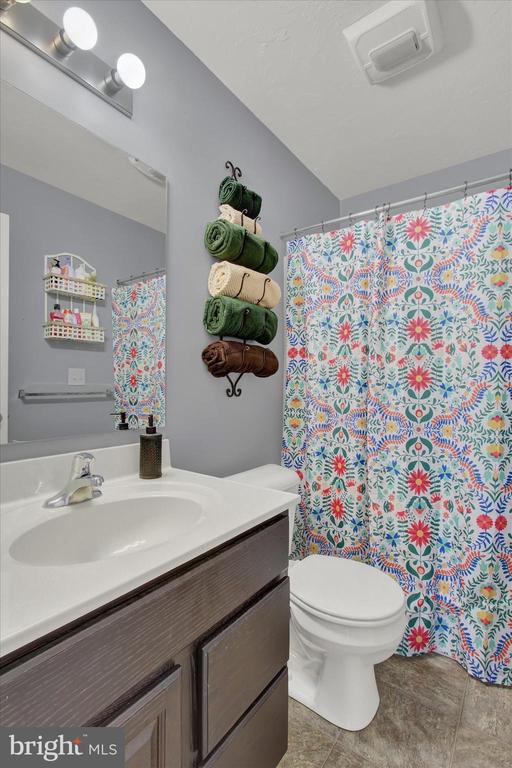
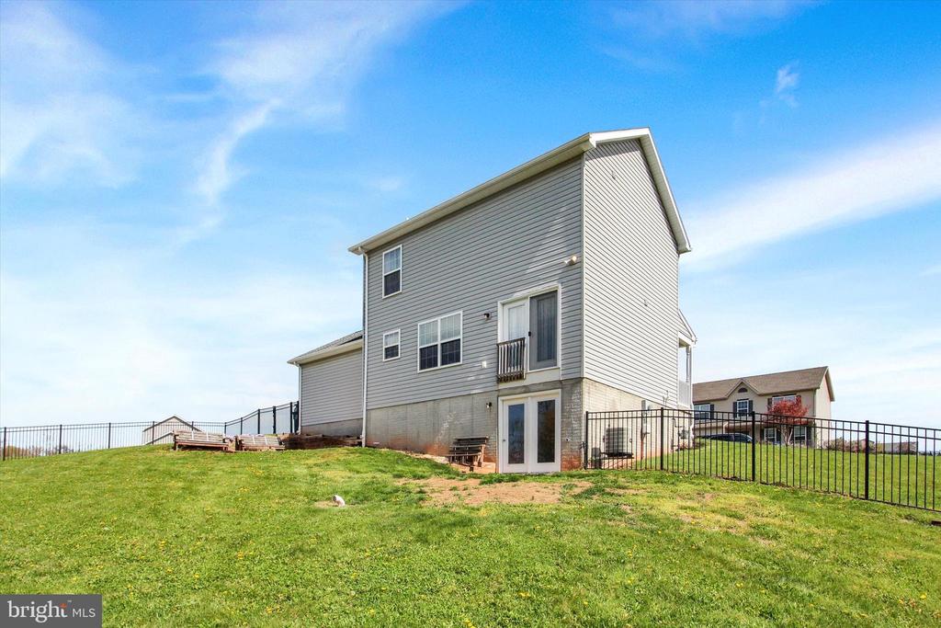
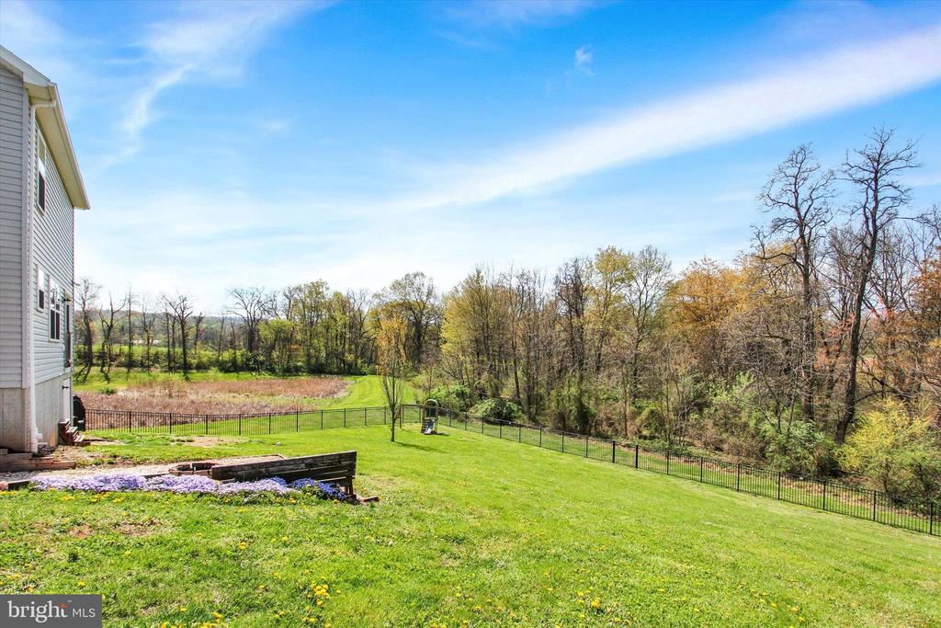
Welcome to 88 Clover Run! Set on a generous 0.72-acre lot, this 3-bedroom, 2.5-bath home offers a functional layout and a level of privacy that's hard to find--with the added benefit of unbuildable land on both sides.
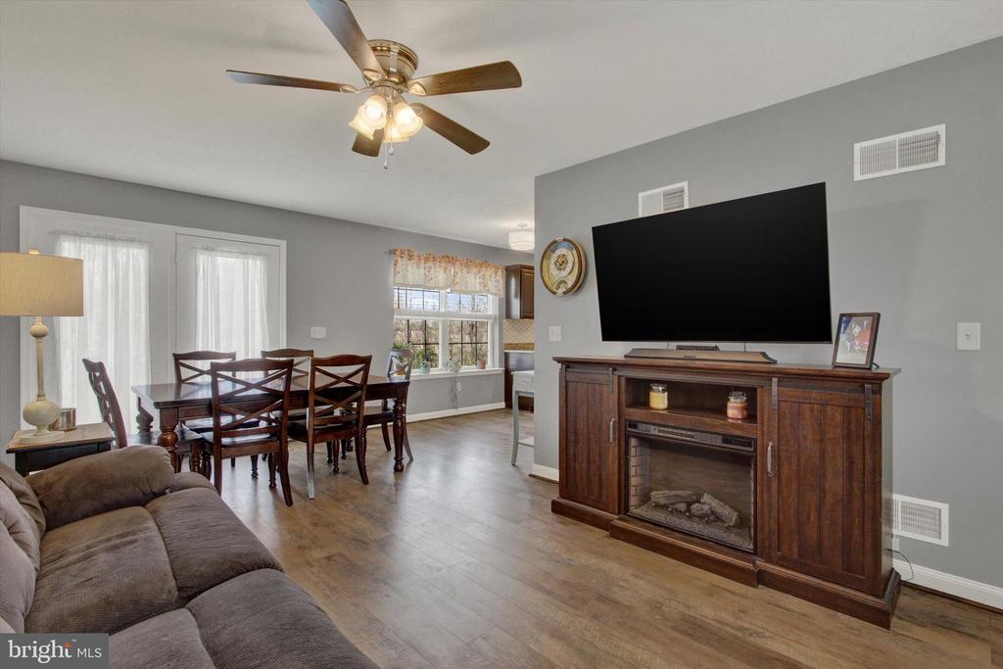
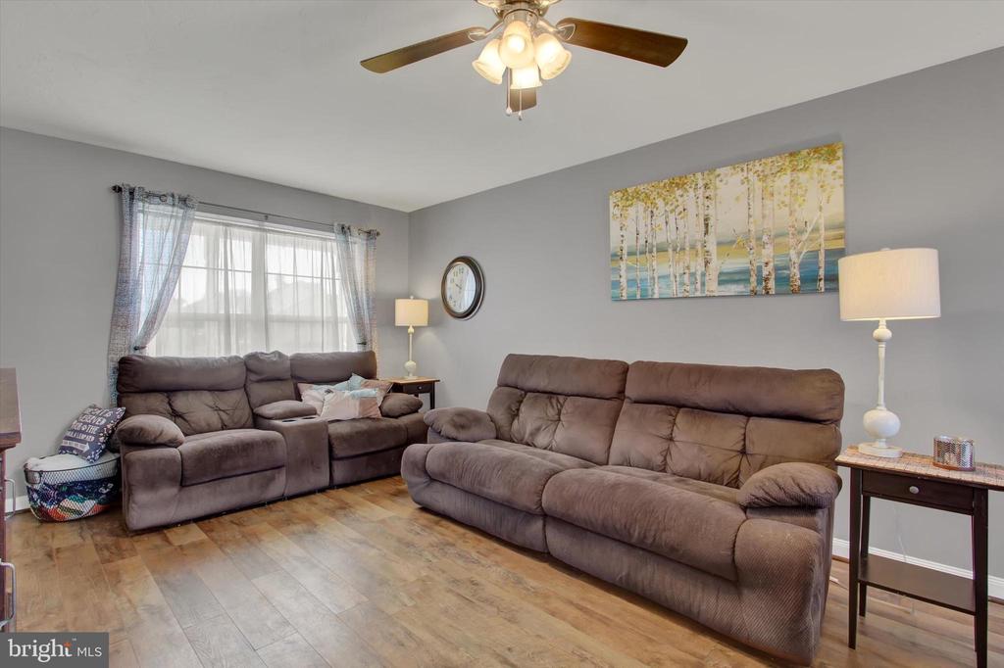
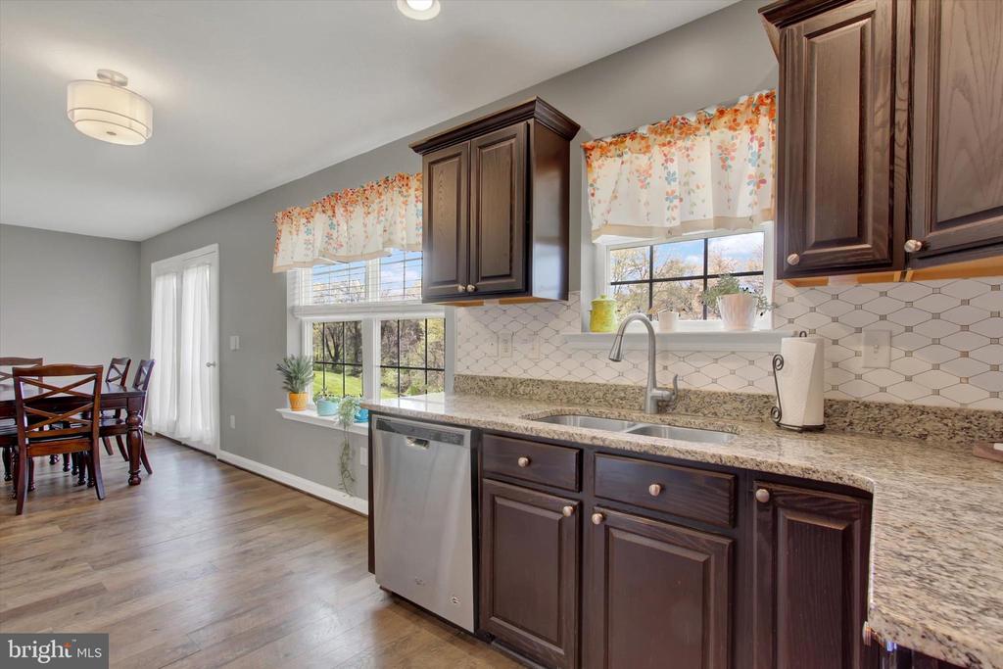
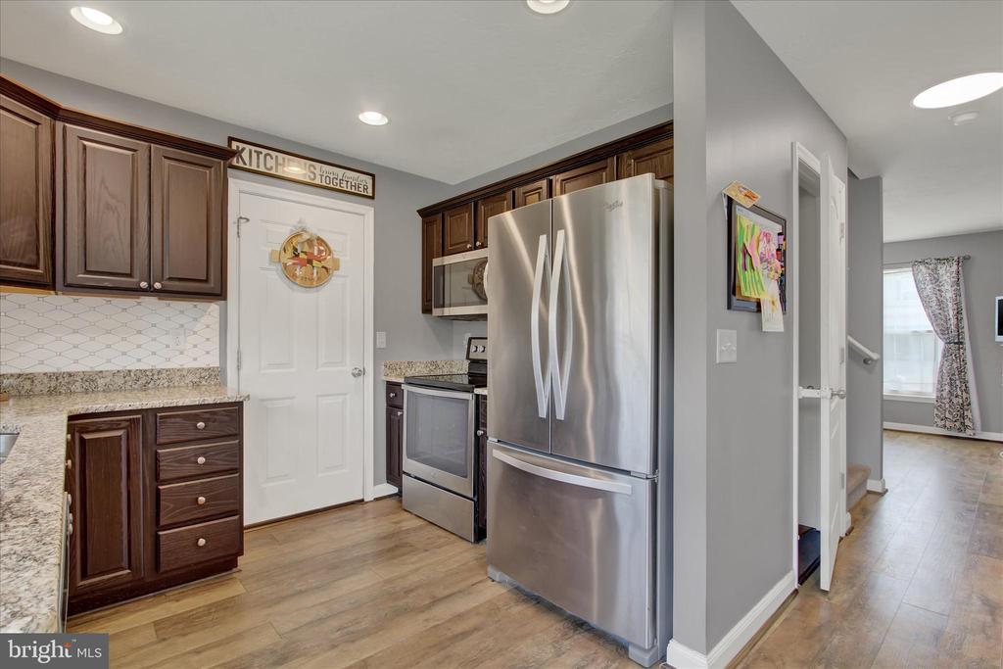
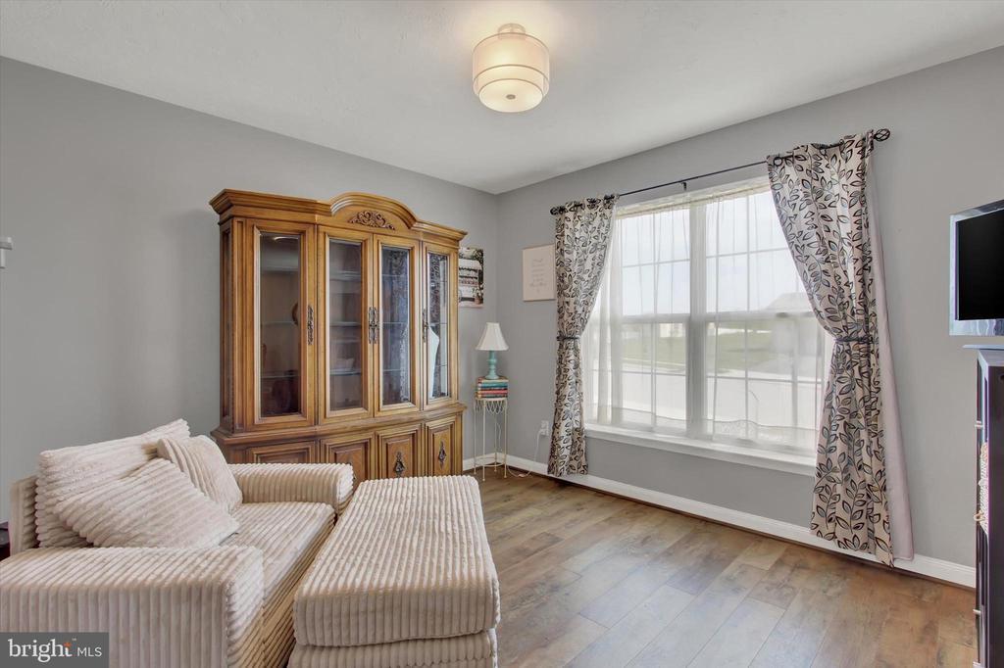
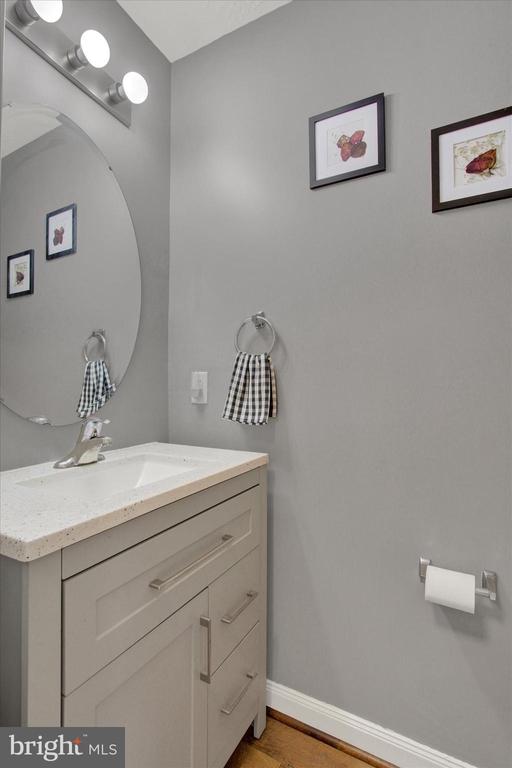
Inside, the main level features a bright living area that flows seamlessly into the kitchen and dining space, making it ideal for everyday living and entertaining. An additional room on the main floor offers flexibility and can be used as a formal dining area, home office, or bonus space. A convenient half bath completes the main level.
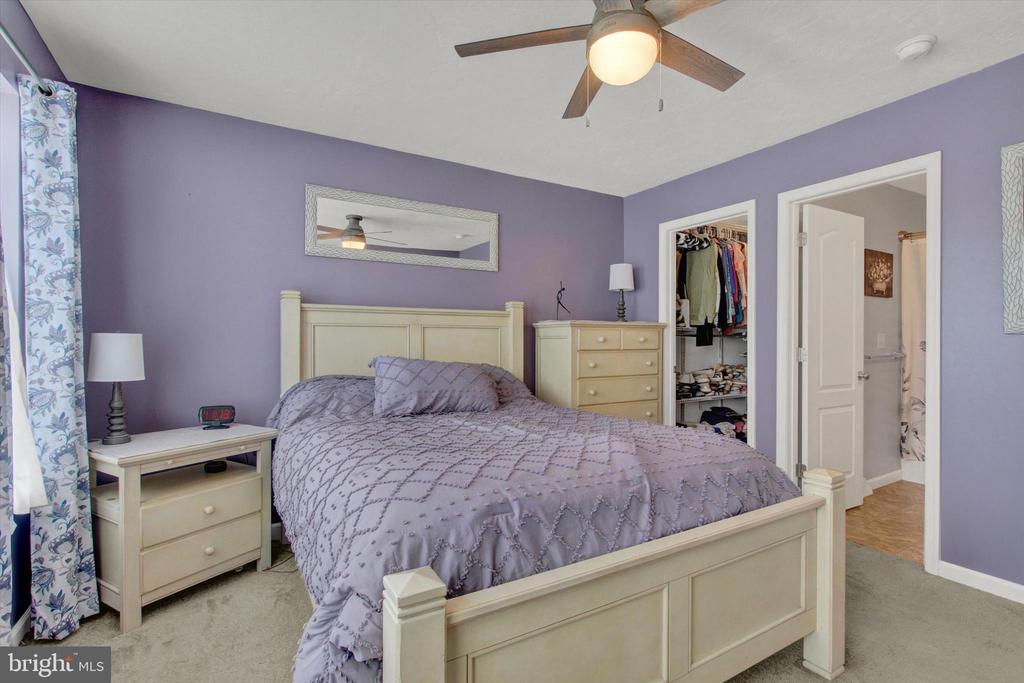
Upstairs, you'll find three bedrooms, including a primary suite with a full bath and walk-in closet.
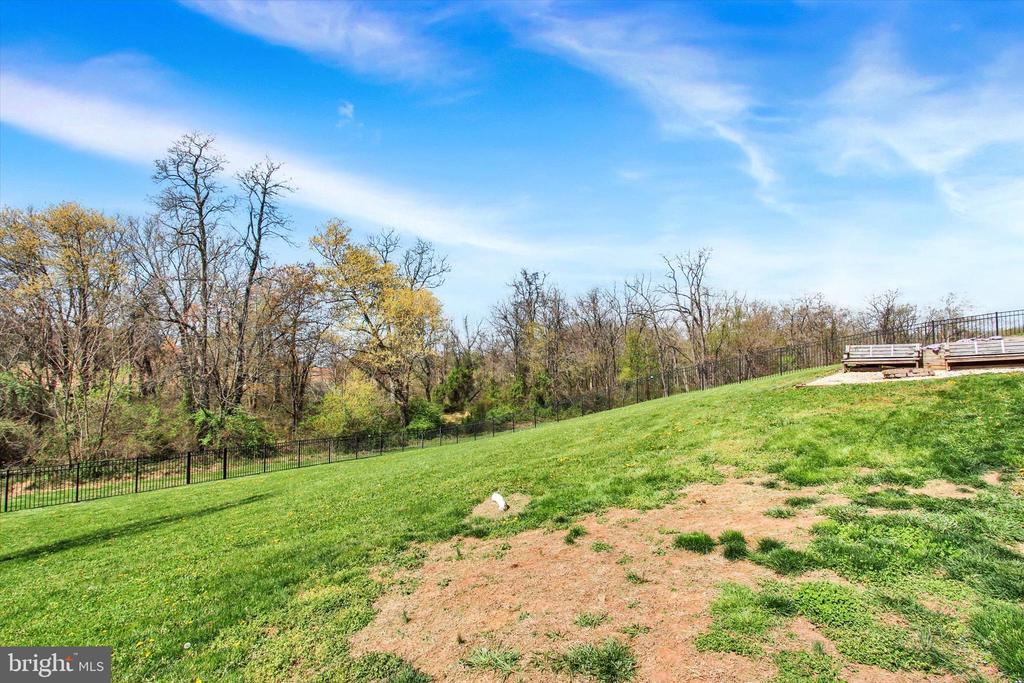
The outdoor space is a standout feature, with a spacious yard that backs to trees and includes a large fenced-in area. The walk-out basement adds even more potential--it's ready to be finished for additional living space and is already pre-plumbed for a future bathroom. A fire pit area and open space provide plenty of room to create your ideal outdoor setup, whether that's a deck, patio, or expanded landscaping.
Located in the Tall Grass community within the Spring Grove Area School District, this home offers a quiet neighborhood setting with easy access to Hanover, York, shopping, dining, and commuter routes. Schedule your showing today!
Other Interior Features: Bathroom - Tub Shower, Carpet, Ceiling Fan(s), Combination Dining/Living, Dining Area, Floor Plan - Open, Primary Bath(s), Recessed Lighting, Walk-in Closet(s)
Exterior & Building
Stories: 2
Garage Space: 2.0
Water Source: Public
Pool: No Pool
Lot Features: Backs to Trees
Parking: Attached Garage, Driveway
Heat Type: Forced Air
Air Conditioning: Central A/C
Sewer: Public Sewer
Substructure: Block
Disability Features: None
Security Features: Security System
Financial
Sales Price: $365,000
Real Estate Tax: $6,376/yr
HOA Fees: $120/yr
Zoning: RESIDENTIAL
88 CLOVER RUN
Work With Agent
My mission is providing premium expertise and sterling service for my clients. Creating, in the end, a unique and different kind of real estate experience.