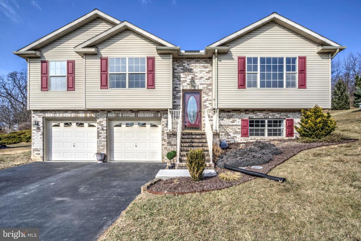
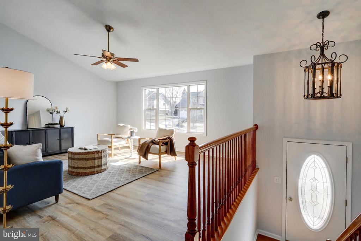
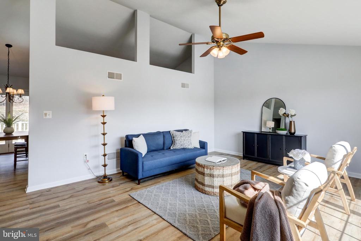
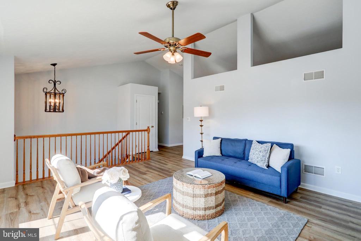
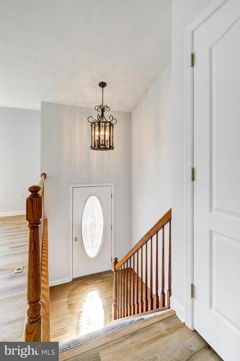
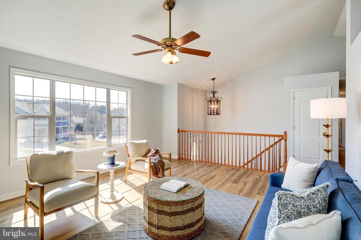
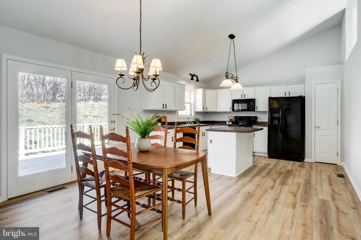
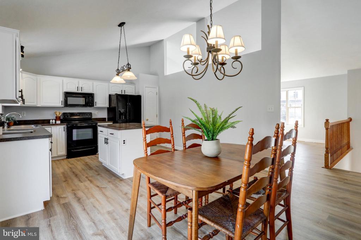
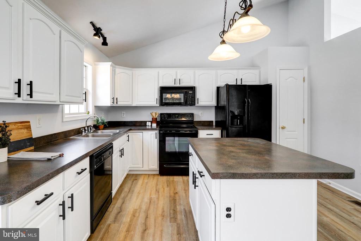
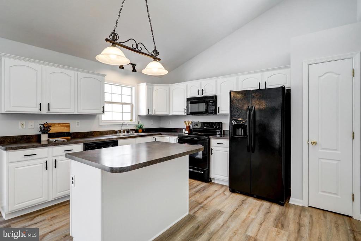
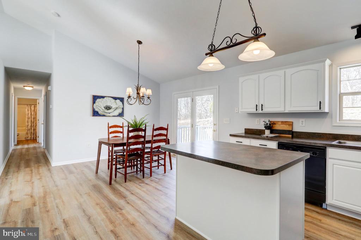
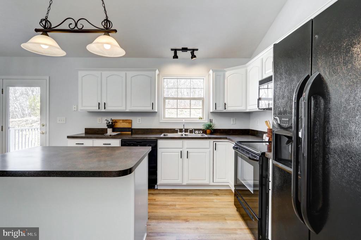
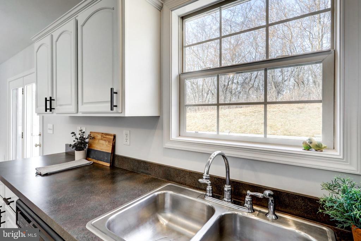
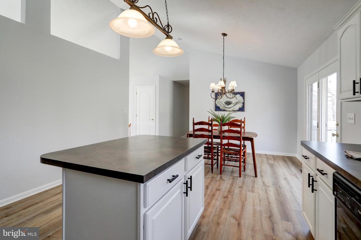
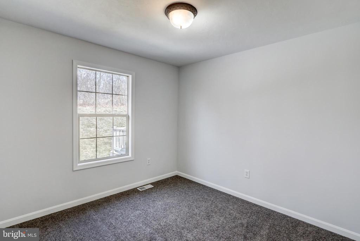
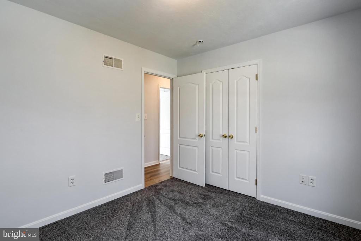
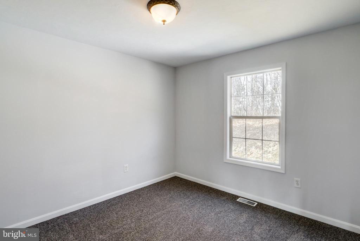
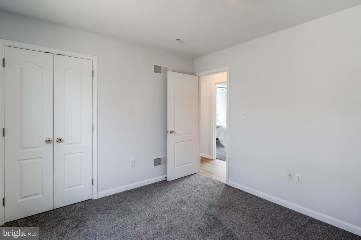
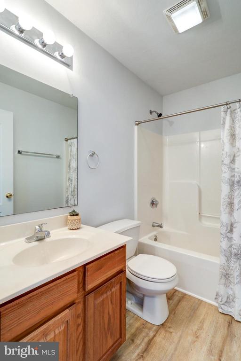
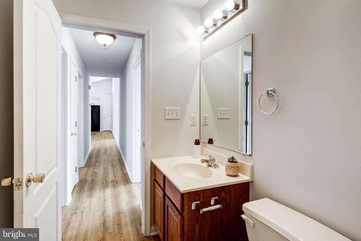
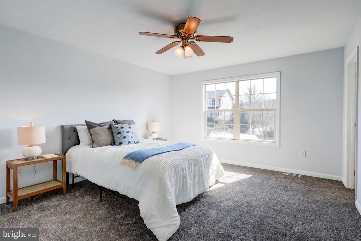
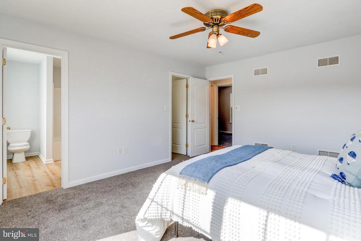
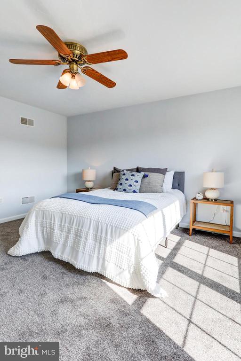
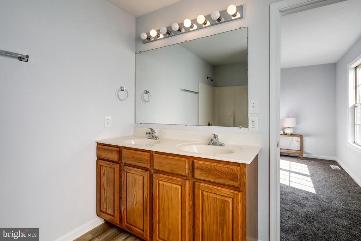
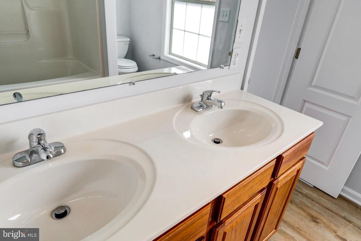
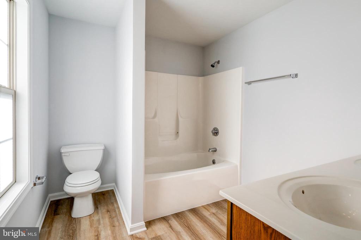
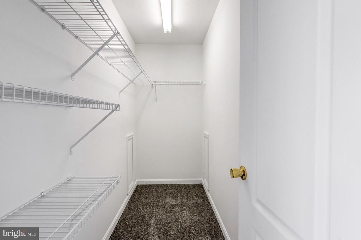
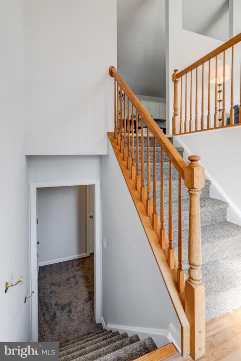
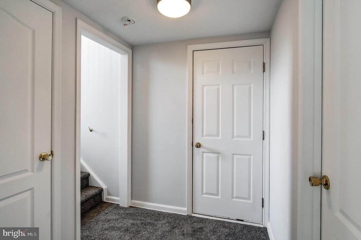
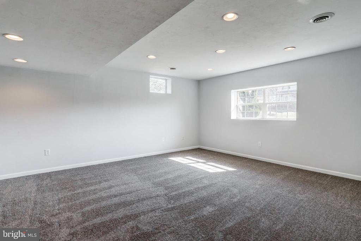
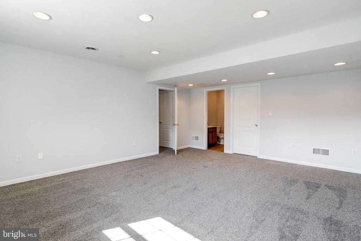
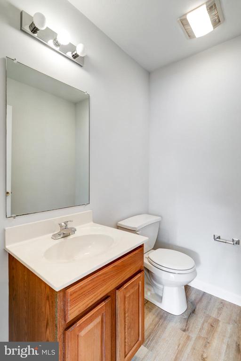
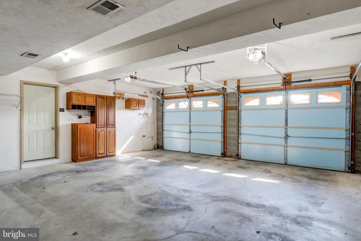
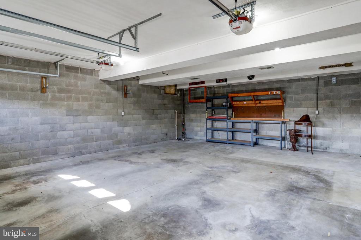
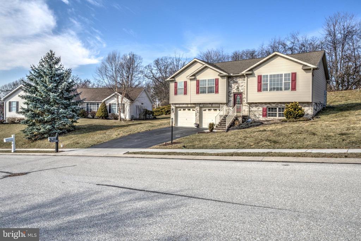
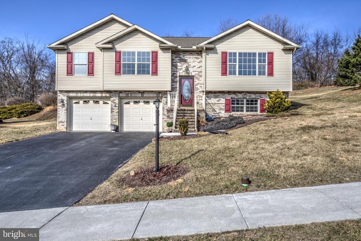
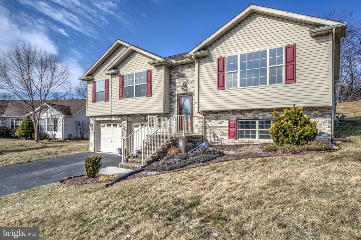
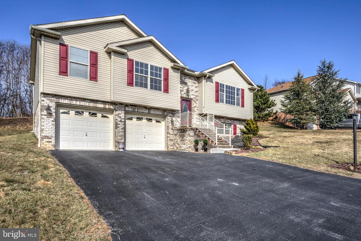
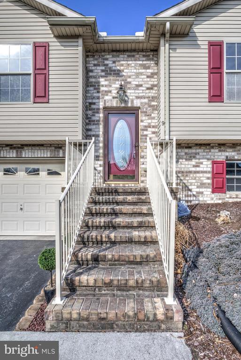
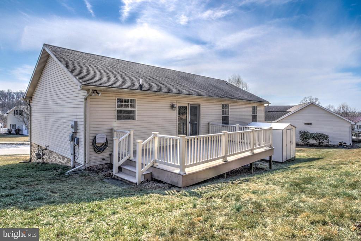
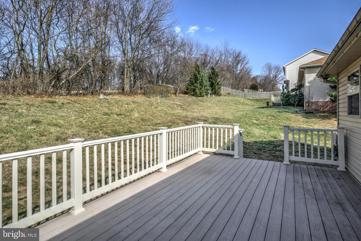
Welcome to a charming and fully renovated 3 bedroom, 2 full bathroom home in a quiet, residential area just outside central Hanover! This bi-level residence features fresh paint and flooring throughout - ready for new owners to call it home! On the main floor, you'll love the bright living space featuring brand new luxury vinyl plank flooring and large windows. The unique lofted ceilings give a sense of space and grandeur to this level. The combined dining area and kitchen is perfect for entertaining or gathering with family. A center island allows for nice workspace and additional dining options. Off this area, enjoy a set of lovely french doors letting in light and leading to a lovely, low-maintenance deck - extending the living space outdoors. The bedroom wing features three cozy and well-sized bedrooms, one of which is a primary suite with a desirable ensuite bathroom with double vanity and a walk-in closet. A second full bathroom on the main level with tub/shower combination maximizes livability. The lower level is a huge bonus and boasts a very spacious second living area with cozy carpeting and several windows maximizing natural light. A convenient half bath and laundry room round out this level. Interior access to the attached two-car garage and additional unfinished space, as well as a shed outdoors, provide practical storage options. Don't miss your chance to make this updated house your home; come take a tour today!
Other Interior Features: Bathroom - Tub Shower, Carpet, Combination Kitchen/Dining, Floor Plan - Open, Kitchen - Island, Primary Bath(s), Walk-in Closet(s)
Exterior & Building
Stories: 1
Garage Space: 2.0
Water Source: Public
Pool: No Pool
Roof: Architectural Shingle
Parking: Attached Garage, Off Street
Heat Type: Forced Air
Air Conditioning: Central A/C
Sewer: Public Sewer
Substructure: Block
Disability Features: None
Financial
Sales Price: $374,900
Real Estate Tax: $6,204/yr
Zoning: RESIDENTIAL
9 Larch Dr
Work With Agent
My mission is providing premium expertise and sterling service for my clients. Creating, in the end, a unique and different kind of real estate experience.